Cooper, Samuel, Farmhouse
Also known as: Del-671-2

Why it's listed
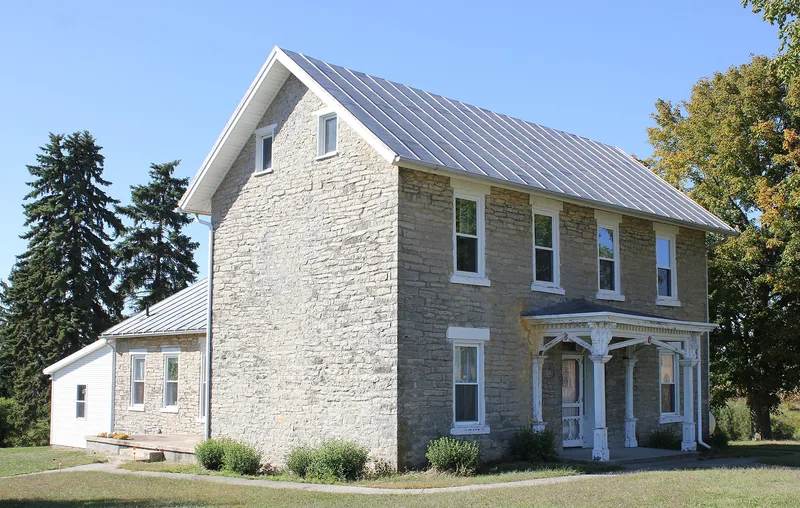
Built in 1820 on a Radnor farm in Delaware County, Ohio, this two-story house is made of coursed limestone rubble quarried from a hillock on the property. Its form is a Classic I-house with a central hall, but its facade is unusual, with four bays across the upper level and three across the lower, which suggests a transition between earlier and later I-house types. A one-story rear ell was added in 1833, and an Italianate-style porch was probably added around 1870. Samuel Cameron, a Kentucky-born stone mason who settled in neighboring Scioto Township, built the house for Samuel Cooper, part of the Welsh settlement that shaped early Radnor. The house is the only known stone I-house in the Scioto River Valley of Delaware County and one of three surviving stone buildings there. Inside, original plaster, built-in attic cupboards, the staircase, grained moldings, mantels and flooring remain. The nominated boundary covers only the house.
Significance in brief: The nomination argues significance under Criterion C for architecture. It is the only known stone I-house in the Scioto River Valley of Delaware County and one of only three remaining stone buildings there. Its four-bay over three-bay facade appears to be a transitional form between Pre-Classic and Classic I-houses, and it keeps original plaster, cabinets, staircase, grained moldings, mantels and flooring.
Machine-generated summary. This summary was generated by a language model from the official nomination document and has not been reviewed line by line by an editor. It may contain errors. Check the source document before relying on any detail. Source: nomination document (PDF) · National Archives catalog entry. NRHP reference 93000395, listed May 6, 1993. Summary generated October 2026 (model claude-sonnet-5-5, prompt v1.0-2026-10-29, confidence high).
Key facts
| Address | 695 Lawrence Rd., Radnor |
|---|---|
| County | Delaware County |
| Listed | May 6, 1993 |
| Reference number | 93000395 |
| Resource type | Building |
| Period of significance | 1820-1833 |
| Architect / builder | Cameron, Samuel |
| Architectural style | Other: I-House; Italianate |
| Criteria |
|
| Areas of significance | Architecture |
| Level of significance | Local |
| Status (as stated in the nomination) | Listed current function is single dwelling; the original floor plan is described as unaltered. Several outbuildings west of the house are excluded from the nominated property. |
| Acreage | 0.9 |
| Coordinates | 40.32581, -83.15921 (NPS GIS) |
What listing means for this property
National Register listing is honorary: it recognises significance and does not restrict what a private owner may do without federal money or permits. It unlocks the 20% federal rehabilitation tax credit for income-producing buildings, state credits in many states, and Section 106 review when federal agencies are involved. See what listing means in practice.
General information, not legal or tax advice. Rules change; confirm with your State Historic Preservation Office or a qualified adviser.
Sources and further reading
- National Park Service, National Register of Historic Places database (snapshot May 2026), reference 93000395.
- Nomination form (PDF, National Archives) — catalog entry
- Wikidata Q137763240
- This listing as JSON
Last updated October 2026. Found an error? See the editorial policy for how to report it.