Lewis, Samuel, Farmhouse
Also known as: Del-673-2

Why it's listed
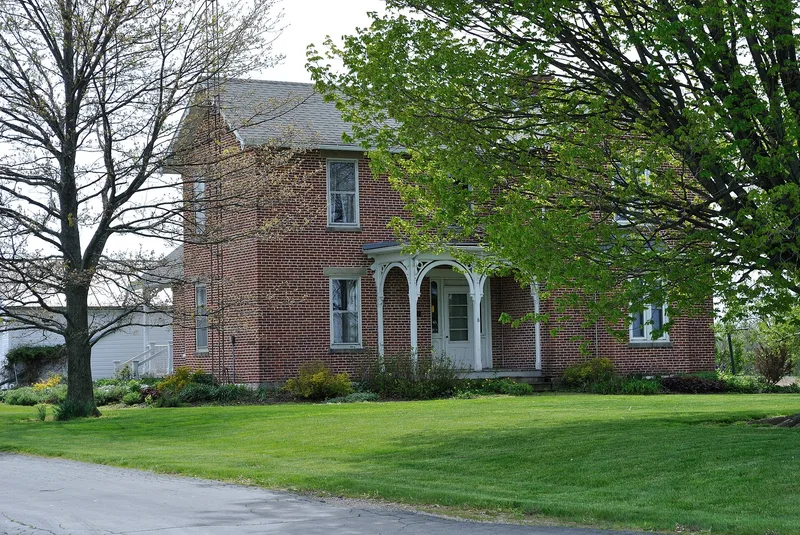
Built around 1862 on Radnor Road in Delaware County, Ohio, this brick farmhouse is a two-story, L-shaped dwelling with a 1-1/2 story rear annex, a wooden summer kitchen and a woodshed. Gothic Revival and Italianate details appear throughout, including carved wooden porch posts and brackets, vergeboard trim on the gables, an octagonal attic window and a bay window with a curved metal roof. Inside, original plaster work, a curved staircase and ornate woodwork survive. Some changes occurred in the 1950s, including a new roof, removed chimneys, sandblasted brick and a garage conversion in the woodshed, though the roof line stayed the same. The house is valued as the best-preserved of eight surviving gabled-ell farmhouses in Radnor and Thompson townships. Samuel Lewis, a Welsh-born plasterer turned farmer, bought the land in 1862 and later served as a township justice of the peace and a state representative. Nearby outbuildings are not part of the nominated property.
Significance in brief: The nomination argues for significance under Criterion C in architecture as the best-preserved example of the gabled-ell house type in Radnor and Thompson townships. Of eight surviving gabled-ell farmhouses there, it is the most intact. It keeps an ornate porch, bay window, cross-gable roof, plaster work and woodwork. Its alterations did not drastically compromise its historic appearance.
Machine-generated summary. This summary was generated by a language model from the official nomination document and has not been reviewed line by line by an editor. It may contain errors. Check the source document before relying on any detail. Source: nomination document (PDF) · National Archives catalog entry. NRHP reference 93000295, listed April 16, 1993. Summary generated October 2026 (model claude-sonnet-5-5, prompt v1.0-2026-10-29, confidence high).
Key facts
| Address | 5979 Radnor Rd., Radnor |
|---|---|
| County | Delaware County |
| Listed | April 16, 1993 |
| Reference number | 93000295 |
| Resource type | Building |
| Period of significance | circa 1862 |
| Architect / builder | Unknown |
| Architectural style | Gothic Revival; Italianate |
| Criteria |
|
| Areas of significance | Architecture |
| Level of significance | Local |
| Status (as stated in the nomination) | Still used as a single dwelling, as in its historic function. |
| Acreage | 0.9 |
| Coordinates | 40.38319, -83.18331 (NPS GIS) |
What listing means for this property
National Register listing is honorary: it recognises significance and does not restrict what a private owner may do without federal money or permits. It unlocks the 20% federal rehabilitation tax credit for income-producing buildings, state credits in many states, and Section 106 review when federal agencies are involved. See what listing means in practice.
General information, not legal or tax advice. Rules change; confirm with your State Historic Preservation Office or a qualified adviser.
Sources and further reading
- National Park Service, National Register of Historic Places database (snapshot May 2026), reference 93000295.
- Nomination form (PDF, National Archives) — catalog entry
- Wikidata Q137763157
- This listing as JSON
Last updated October 2026. Found an error? See the editorial policy for how to report it.