Baker, John, Tavern
Also known as: Brondre

Why it's listed
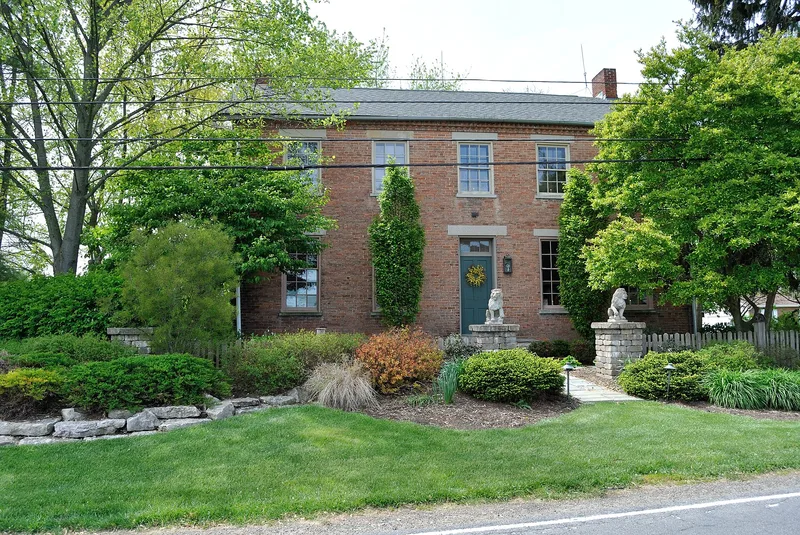
Along State Route 203, a short distance south of Radnor in Delaware County, Ohio, sits a brick farmhouse that once served as a tavern. Built in 1849 for John Baker, it is a two-story, side-gabled Federal Style building with five evenly spaced bays on its east façade, sandstone sills and lintels, and a houndstooth brick cornice. A rear wing added in 1859 gives it an L-shaped plan. The front lintel is carved "J BAKER 1850," though local lore says the building went up a year earlier. Inside, the house keeps its original hardwood floors, walnut doors and baseboards, built-in cabinets, wood windows and several fireplaces, one in the Greek Revival style. It was part of a farmstead, and operating a tavern gave Baker income to offset farming uncertainties. Taverns also gave travelers lodging and gave villagers a place to gather. Few brick buildings of this era survive nearby, and the property still retains its rural setting.
Significance in brief: The nomination presents the building as a well-preserved example of a mid-nineteenth-century farm tavern, one of only a few brick buildings of the period left in the area. It argues that taverns like this one served travelers and acted as community gathering places, while giving farmers like John Baker extra income. It also notes a high level of architectural integrity, with original windows, doors, floors, trim and mantels.
Machine-generated summary. This summary was generated by a language model from the official nomination document and has not been reviewed line by line by an editor. It may contain errors. Check the source document before relying on any detail. Source: nomination document (PDF) · National Archives catalog entry. NRHP reference 06000766, listed September 6, 2006. Summary generated October 2026 (model claude-sonnet-5-5, prompt v1.0-2026-10-29, confidence medium).
Key facts
| Address | 4151 OH 203, Radnor |
|---|---|
| County | Delaware County |
| Listed | September 6, 2006 |
| Reference number | 06000766 |
| Resource type | Building |
| Architect / builder | Builder unknown; owner John Baker presumably had a large role in construction |
| Architectural style | Early Republic / Federal |
| Areas of significance | Commerce, Architecture |
| Level of significance | Local |
| Status (as stated in the nomination) | Described as in excellent condition with a high level of integrity; currently used as a single-family dwelling. |
| Acreage | 2 |
| Coordinates | 40.37959, -83.14948 (NPS GIS) |
What listing means for this property
For an income-producing building, listing (individually or as a contributing building in a district) is the gateway to the 20% federal rehabilitation tax credit on qualified rehabilitation costs, often stackable with state credits. Work claiming the credit must follow the Secretary of the Interior's Standards and be approved in advance.
Listing does not restrict a private owner acting without federal money or permits; where federal funding or licensing is involved, Section 106 review applies.
General information, not legal or tax advice. Rules change; confirm with your State Historic Preservation Office or a qualified adviser.
Sources and further reading
- National Park Service, National Register of Historic Places database (snapshot May 2026), reference 06000766.
- Nomination form (PDF, National Archives) — catalog entry
- Wikidata Q137762989
- This listing as JSON
Last updated October 2026. Found an error? See the editorial policy for how to report it.