Building at 500 East High Street
Also known as: Bartha House

Why it's listed
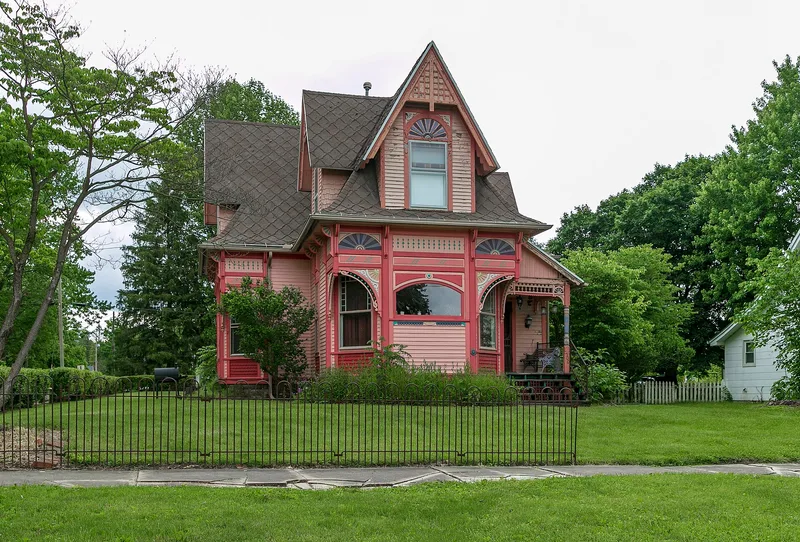
Built in 1901, the house at 500 East High Street in Ashley, Ohio, is a wood-frame residence on a stone foundation and the most ornate of four Eastlake houses built in the village between 1891 and 1901. Steeply pitched gabled dormers and a hipped roof are covered with green and gray diamond-patterned shingles. The irregular plan and the variety of window shapes, materials and decorative elements give the house a lively appearance. The facade is dominated by a projecting bay with a central stained glass window and angled windows trimmed with Eastlake brackets and pendants. A large roof dormer has a sunburst design, and an Eastlake porch sits in the easternmost bay. Inside, a parquet hallway floor, finials on the baseboards and carved stairway and window frames survive. The house was listed as part of a group of unusually ornate small-town Eastlake houses that share similar design features.
Significance in brief: The nomination groups four small-town houses built 1891-1901 that share striking design similarities and stand out as unusually ornate buildings in Ashley. The Bartha House, built in 1901, is described as the latest and most ornate of the four. Its Eastlake details and largely unchanged interior contribute to its importance within the group.
Machine-generated summary. This summary was generated by a language model from the official nomination document and has not been reviewed line by line by an editor. It may contain errors. Check the source document before relying on any detail. Source: nomination document (PDF) · National Archives catalog entry. NRHP reference 80002992, listed November 25, 1980. Summary generated October 2026 (model claude-sonnet-5-5, prompt v1.0-2026-10-29, confidence medium).
Key facts
| Address | 500 E. High St., Ashley |
|---|---|
| County | Delaware County |
| Listed | November 25, 1980 |
| Reference number | 80002992 |
| Resource type | Building |
| Architectural style | Eastlake |
| Areas of significance | Architecture |
| Level of significance | Local |
| Status (as stated in the nomination) | Described as in good condition, with a largely unchanged interior; the house is on a landscaped corner lot. The form lists it as occupied private residence. |
| Acreage | 1 |
| Coordinates | 40.40900, -82.94915 (NPS GIS) |
What listing means for this property
For an income-producing building, listing (individually or as a contributing building in a district) is the gateway to the 20% federal rehabilitation tax credit on qualified rehabilitation costs, often stackable with state credits. Work claiming the credit must follow the Secretary of the Interior's Standards and be approved in advance.
Listing does not restrict a private owner acting without federal money or permits; where federal funding or licensing is involved, Section 106 review applies.
General information, not legal or tax advice. Rules change; confirm with your State Historic Preservation Office or a qualified adviser.
Sources and further reading
- National Park Service, National Register of Historic Places database (snapshot May 2026), reference 80002992.
- Nomination form (PDF, National Archives) — catalog entry
- Wikidata Q137756493
- This listing as JSON
Last updated October 2026. Found an error? See the editorial policy for how to report it.