Building at 223 West High Street
Also known as: Opel House

Why it's listed
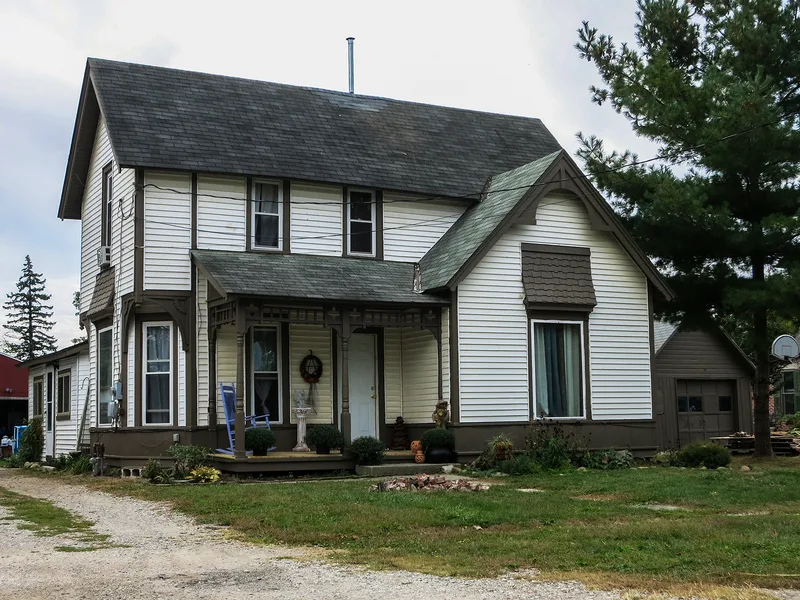
This wood-frame house at 223 West High Street in Ashley, Ohio, was built in 1891 and is the earliest of four closely related Eastlake houses in the village. It sits on a stone foundation under a gable roof and was originally one room deep. The three-bay facade has a gabled projection with a bay window that features colored glass insets and a pent roof. An angled window with Eastlake brackets and pendants marks the northeast corner, and a decorative porch spans two bays. Diagonal siding forms a dado, and undulating shingles cover the upper story. A large frame addition was later added at the rear, and the interior has been altered and modernized. Together with three other houses built through 1901, it forms a collection of ornate Eastlake buildings that stand out in a small town and are described as the only Eastlake buildings in the village.
Significance in brief: It is the earliest of four unusually ornate Eastlake houses built in Ashley between 1891 and 1901. The group is notable for its striking similarities in design and for standing out in a small town. Reviewers noted these are the only Eastlake buildings in the village.
Machine-generated summary. This summary was generated by a language model from the official nomination document and has not been reviewed line by line by an editor. It may contain errors. Check the source document before relying on any detail. Source: nomination document (PDF) · National Archives catalog entry. NRHP reference 80002991, listed November 25, 1980. Summary generated October 2026 (model claude-sonnet-5-5, prompt v1.0-2026-10-29, confidence medium).
Key facts
| Address | 223 W. High St., Ashley |
|---|---|
| County | Delaware County |
| Listed | November 25, 1980 |
| Reference number | 80002991 |
| Resource type | Building |
| Architectural style | Eastlake |
| Areas of significance | Architecture |
| Level of significance | Local |
| Status (as stated in the nomination) | The nomination describes the house's condition as good and altered. The interior has been modernized and a large frame addition was built at the rear. |
| Acreage | 0.1 |
| Coordinates | 40.40915, -82.96141 (NPS GIS) |
What listing means for this property
For an income-producing building, listing (individually or as a contributing building in a district) is the gateway to the 20% federal rehabilitation tax credit on qualified rehabilitation costs, often stackable with state credits. Work claiming the credit must follow the Secretary of the Interior's Standards and be approved in advance.
Listing does not restrict a private owner acting without federal money or permits; where federal funding or licensing is involved, Section 106 review applies.
General information, not legal or tax advice. Rules change; confirm with your State Historic Preservation Office or a qualified adviser.
Sources and further reading
- National Park Service, National Register of Historic Places database (snapshot May 2026), reference 80002991.
- Nomination form (PDF, National Archives) — catalog entry
- Wikidata Q137756434
- This listing as JSON
Last updated October 2026. Found an error? See the editorial policy for how to report it.