Studabaker-Scott House and Beehive School

Why it's listed
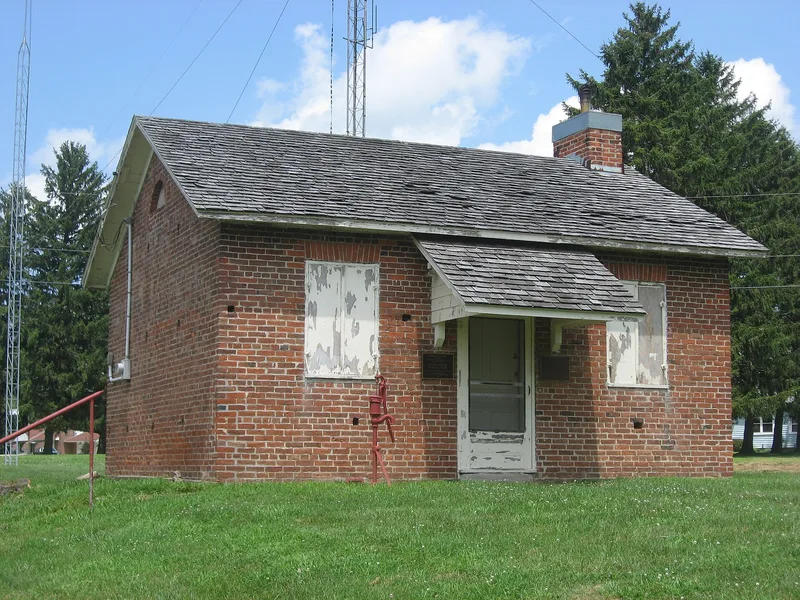
Along State Route 49 south of Greenville, Ohio, a brick farmhouse and a small brick schoolhouse sit together near a bend in the road. The house began as a Federal-style structure of 1838 with a central hall plan and a five-bay Flemish bond facade. Around 1850 it was extensively renovated, gaining a central advancing wing and bracketed eaves of Victorian character, along with a Greek Revival entranceway. The nomination calls it the best example of this style near Greenville. Abraham Studebaker, an early pioneer and the first settler of Adams Township, built the original house; he served on the first Board of Darke County Commissioners in 1816 and helped incorporate the Greenville and Miami Railroad. His son George gave the house its present appearance after 1852. The plain brick beehive school, built about 1846, was Darke County's first permanent school building. It was later reused briefly as a temporary school and deeded to the D.A.R. by an heir to the farm.
Significance in brief: The house is argued to be the best example near Greenville of an Early Victorian style that grew out of Greek Revival, with a striking site at a bend in the highway. The beehive school was Darke County's first permanent school building. The builder, Abraham Studebaker, and his heirs were prominent in local affairs.
Machine-generated summary. This summary was generated by a language model from the official nomination document and has not been reviewed line by line by an editor. It may contain errors. Check the source document before relying on any detail. Source: nomination document (PDF) · National Archives catalog entry. NRHP reference 78002053, listed June 15, 1978. Summary generated October 2026 (model claude-sonnet-5-5, prompt v1.0-2026-10-29, confidence medium).
Key facts
| Address | S of Greenville on OH 49, Greenville |
|---|---|
| County | Darke County |
| Listed | June 15, 1978 |
| Reference number | 78002053 |
| Resource type | Building |
| Period of significance | 1800-1899 |
| Architect / builder | Abraham Studebaker (builder) |
| Architectural style | Early Victorian growing out of Greek Revival, over an earlier Federal structure |
| Areas of significance | Education, Exploration/Settlement, Politics/Government, Architecture |
| Level of significance | Local |
| Status (as stated in the nomination) | Form lists the property as occupied and in private ownership, used as a private residence; the school is currently housing an amateur radio station. |
| Coordinates | 40.07101, -84.63205 (NPS GIS) |
What listing means for this property
For a publicly owned building or structure, listing mainly matters when federal funds, permits or licences are involved: projects then go through Section 106 review so effects on the property are considered. Listing also strengthens applications for preservation grants and, for leased income-producing uses, can enable the federal rehabilitation tax credit.
General information, not legal or tax advice. Rules change; confirm with your State Historic Preservation Office or a qualified adviser.
Sources and further reading
- National Park Service, National Register of Historic Places database (snapshot May 2026), reference 78002053.
- Nomination form (PDF, National Archives) — catalog entry
- Wikipedia article (used for cross-checking only; text not reproduced here)
- Wikidata Q7627524
- This listing as JSON
Last updated October 2026. Found an error? See the editorial policy for how to report it.