Zion Lutheran School

Why it's listed
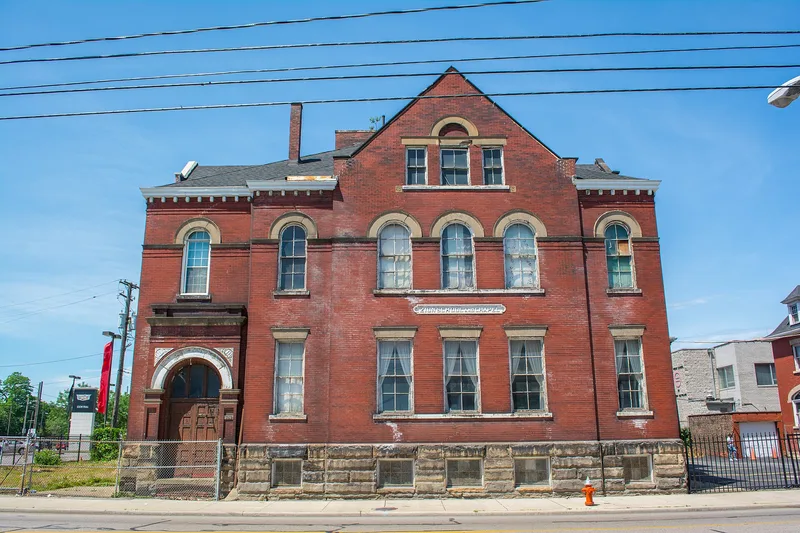
Built in 1901 at 2074 East 30th Street in Cleveland, this two-story brick school was designed by architect William H. Dunn, who also designed St. Stanislaus Church. It replaced an earlier building for a congregation whose school dated to 1848 and was the first Lutheran school in the city, with classes originally taught in German. The building cost an estimated $13,000. German Lutherans regarded education as an important complement to religious training, and the church used the school's auditorium until a new church building was finished in 1903. The design combines Queen Anne and Colonial Revival features, including a dentilled cornice, gabled dormers with Palladian windows, round arched window hoods and openings tied together by a continuous brick course, and recessed corner entrances with stone surrounds. It is the only school in the Upper Prospect area, which was a significant residential neighborhood at the turn of the twentieth century.
Significance in brief: The nomination argues the building is significant for its architecture, a good example of the Queen Anne/Colonial Revival style, and for its religious association. Zion Lutheran School began Cleveland's first Lutheran school in 1848, teaching originally in German. It is also the only school in the Upper Prospect Multiple Resource Area.
Machine-generated summary. This summary was generated by a language model from the official nomination document and has not been reviewed line by line by an editor. It may contain errors. Check the source document before relying on any detail. Source: nomination document (PDF) · National Archives catalog entry. NRHP reference 84000264, listed November 1, 1984. Summary generated October 2026 (model claude-sonnet-5-5, prompt v1.0-2026-10-29, confidence medium).
Key facts
| Address | 2074 E. 30th St., Cleveland |
|---|---|
| County | Cuyahoga County |
| Listed | November 1, 1984 |
| Reference number | 84000264 |
| Resource type | Building |
| Architect / builder | William H. Dunn (architect); Alring (contractor/builder) |
| Architectural style | Queen Anne/Colonial Revival |
| Areas of significance | Architecture |
| Level of significance | Local |
| Status (as stated in the nomination) | Exterior condition listed as good in 1984; interior condition unknown. Owned by a church and still identified as a school in the inventory. |
| Acreage | 0.9 |
| Within district | Midtown Historic District |
| Coordinates | 41.50044, -81.66720 (NPS GIS) |
What listing means for this property
For a publicly owned building or structure, listing mainly matters when federal funds, permits or licences are involved: projects then go through Section 106 review so effects on the property are considered. Listing also strengthens applications for preservation grants and, for leased income-producing uses, can enable the federal rehabilitation tax credit.
General information, not legal or tax advice. Rules change; confirm with your State Historic Preservation Office or a qualified adviser.
Sources and further reading
- National Park Service, National Register of Historic Places database (snapshot May 2026), reference 84000264.
- Nomination form (PDF, National Archives) — catalog entry
- Wikipedia article (used for cross-checking only; text not reproduced here)
- Wikidata Q137707216
- This listing as JSON
Last updated October 2026. Found an error? See the editorial policy for how to report it.