Templar-Farrell Motor Sales Building
Also known as: Independent Beauty and Barber Supply

Why it's listed
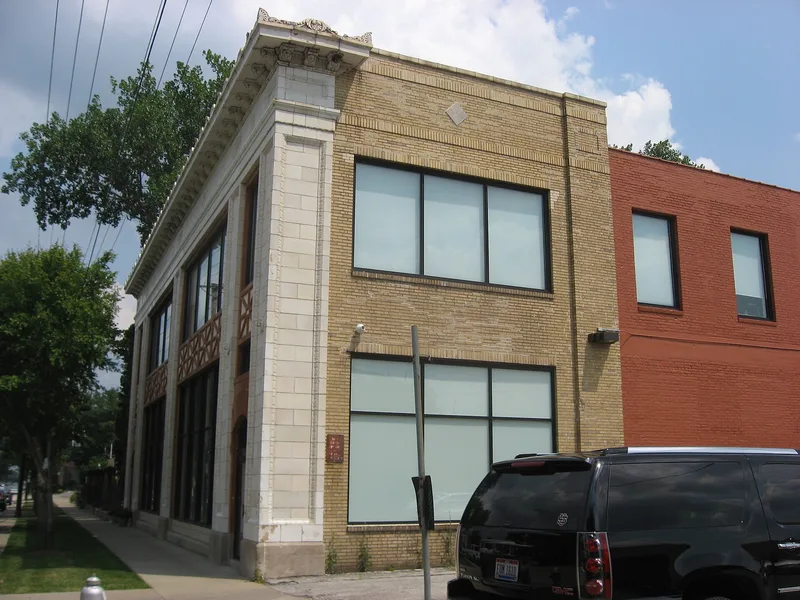
Built in 1921 at 3134 Prospect Avenue in Cleveland, this two-story commercial building was constructed as an automobile dealership, the Templar-Farrell Motor Sales Building. Best and Hoefler designed it in a Neo-Classic style, and A.A. Lane was the builder. The symmetrical facade is faced in terra cotta, with white as the background and russet trim. Features include large second-floor display window openings, segmented arch entries on each side, a modillioned cornice, decorated spandrels and circular designs centered above each bay. It was listed as a good example of a small terra cotta sided building and is compared favorably with others in the city, such as the Weizer Building, Cleveland Oak Belting and the WHK Radio Building. It also reflects the 1920s, when Prospect Avenue was a heavily travelled commercial street. Dealers favored it for its automobile and streetcar traffic and for rents lower than those downtown. The building remains in commercial use, with its exterior in good condition.
Significance in brief: The nomination argues it is significant for its architecture, as a good example of a small terra cotta sided building with a polychromatic scheme. It is also significant as one of the 1920s commercial structures from the time when Prospect Avenue was a major commercial street and a favored location for automobile dealerships.
Machine-generated summary. This summary was generated by a language model from the official nomination document and has not been reviewed line by line by an editor. It may contain errors. Check the source document before relying on any detail. Source: nomination document (PDF) · National Archives catalog entry. NRHP reference 84000237, listed November 1, 1984. Summary generated October 2026 (model claude-sonnet-5-5, prompt v1.0-2026-10-29, confidence medium).
Key facts
| Address | 3134 Prospect Ave., Cleveland |
|---|---|
| County | Cuyahoga County |
| Listed | November 1, 1984 |
| Reference number | 84000237 |
| Resource type | Building |
| Architect / builder | Best and Hoefler (architect); A.A. Lane (builder) |
| Architectural style | Neo-Classic |
| Areas of significance | Commerce, Architecture |
| Level of significance | Local |
| Status (as stated in the nomination) | Present use is commercial; exterior condition is listed as good and the interior is unknown. |
| Acreage | 0.9 |
| Within district | Midtown Historic District |
| Coordinates | 41.50109, -81.66505 (NPS GIS) |
What listing means for this property
For an income-producing building, listing (individually or as a contributing building in a district) is the gateway to the 20% federal rehabilitation tax credit on qualified rehabilitation costs, often stackable with state credits. Work claiming the credit must follow the Secretary of the Interior's Standards and be approved in advance.
Listing does not restrict a private owner acting without federal money or permits; where federal funding or licensing is involved, Section 106 review applies.
General information, not legal or tax advice. Rules change; confirm with your State Historic Preservation Office or a qualified adviser.
Sources and further reading
- National Park Service, National Register of Historic Places database (snapshot May 2026), reference 84000237.
- Nomination form (PDF, National Archives) — catalog entry
- Wikidata Q137705544
- This listing as JSON
Last updated October 2026. Found an error? See the editorial policy for how to report it.