Westlake Hotel
Also known as: The Westlake

Why it's listed
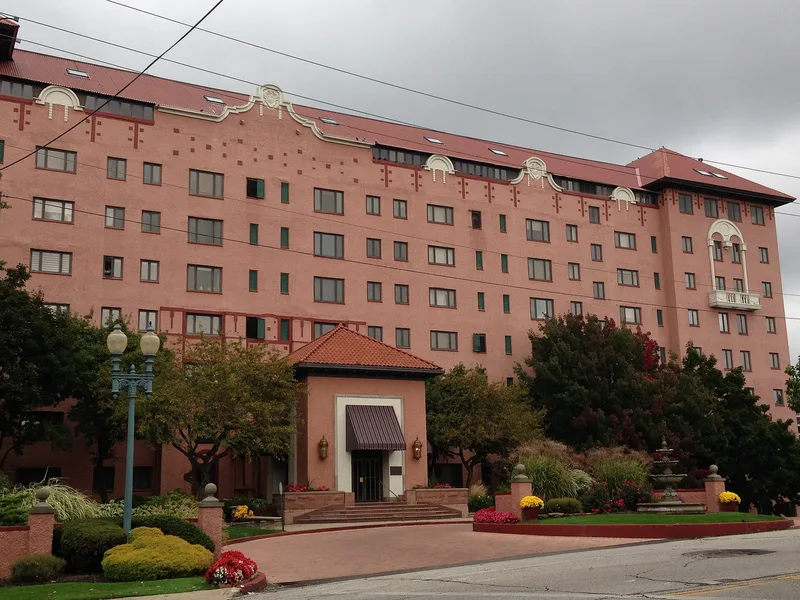
Overlooking Lake Erie from the upper edge of the Rocky River Valley, this seven-story apartment hotel in Rocky River, Ohio, was designed by J. Harold MacDowell in the Spanish Colonial Revival style. It replaced the Silverthorne Inn, which had occupied the site since 1815. Rough stucco walls, red brick details, sculptured ornament and red Spanish tile roofs define its look. A fire in 1957 destroyed the roofs and parapets, and a later remodeling removed shutters, awnings, balconies and vestibule windows. A 1983 rehabilitation, working with about 90 percent of the surviving original fabric, recreated those features. The hotel is recognized for its role in 1920s and 1930s tourism and aviation. Built near the Cleveland Municipal Airport, it served as headquarters for the National Air Races, and visitors included Charles Lindbergh, Amelia Earhart and Richard Byrd. Bandleader Guy Lombardo played in its ballroom. It was the leading west side hotel of its era, and it now holds 168 apartments.
Significance in brief: The revised nomination argues eligibility under Criterion A for the hotel's link to tourism development and aviation along Lake Erie in the 1920s-1930s. It served as headquarters for the National Air Races held in Cleveland and hosted aviation celebrities. It was also described as the leading west side hotel of the period.
Machine-generated summary. This summary was generated by a language model from the official nomination document and has not been reviewed line by line by an editor. It may contain errors. Check the source document before relying on any detail. Source: nomination document (PDF) · National Archives catalog entry. NRHP reference 83004278, listed October 20, 1983. Summary generated October 2026 (model claude-sonnet-5-5, prompt v1.0-2026-10-29, confidence medium).
Key facts
| Address | 19000 Lake Rd., Rocky River |
|---|---|
| County | Cuyahoga County |
| Listed | October 20, 1983 |
| Reference number | 83004278 |
| Resource type | Building |
| Period of significance | 1900- (specific date 1925) |
| Architect / builder | J. Harold MacDowell |
| Architectural style | Spanish Colonial Revival |
| Criteria |
|
| Areas of significance | Entertainment/Recreation |
| Level of significance | Local |
| Status (as stated in the nomination) | Occupied and privately owned; rehabilitation completed in spring 1983, recreating roofs, parapets, balconies, awnings and window ornamentation lost after a 1957 fire and remodeling. Now 168 apartments. |
| Acreage | 2.6 |
| Coordinates | 41.48388, -81.83161 (NPS GIS) |
What listing means for this property
For an income-producing building, listing (individually or as a contributing building in a district) is the gateway to the 20% federal rehabilitation tax credit on qualified rehabilitation costs, often stackable with state credits. Work claiming the credit must follow the Secretary of the Interior's Standards and be approved in advance.
Listing does not restrict a private owner acting without federal money or permits; where federal funding or licensing is involved, Section 106 review applies.
General information, not legal or tax advice. Rules change; confirm with your State Historic Preservation Office or a qualified adviser.
Sources and further reading
- National Park Service, National Register of Historic Places database (snapshot May 2026), reference 83004278.
- Nomination form (PDF, National Archives) — catalog entry
- Wikipedia article (used for cross-checking only; text not reproduced here)
- Wikidata Q137584027
- This listing as JSON
Last updated October 2026. Found an error? See the editorial policy for how to report it.