Detroit-Warren Building

Why it's listed
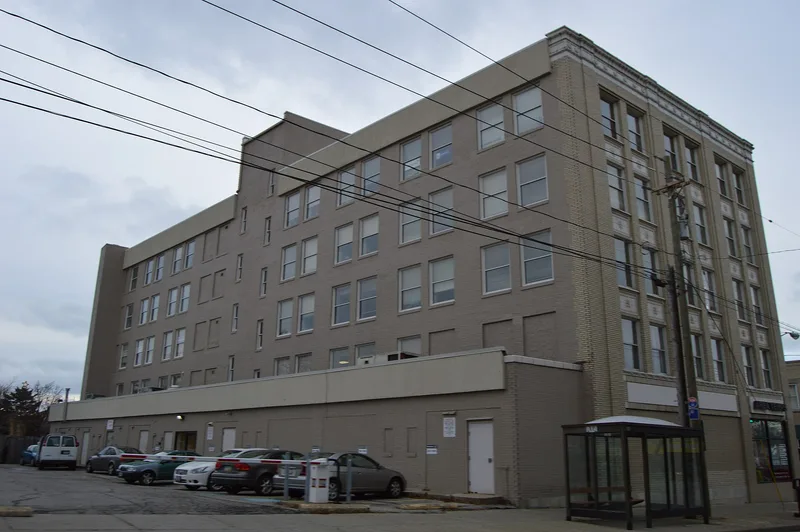
Rising five stories at the corner of Detroit Avenue and Warren Road in Lakewood, Ohio, this 1923 commercial building was designed by the Cleveland firm of Lehman and Schmitt and originally housed medical offices. Its street-facing facades are light grey brick with white glazed terra cotta, including a neo-classical cornice, brick pilasters and spandrels carved with rosette variants that differ on each story. The ground floor is plainer and has been altered, though less severely than neighboring buildings. The site had earlier held the Tegardine family home, which served as Lakewood's first city hall. The design is valued as a late work by a firm active for about fifty years, whose other projects included the Cuyahoga County Courthouse, and as the best commercial design of the 1920s in central Lakewood. Its placement along the Detroit Avenue trolley line also illustrates how the city developed as a streetcar suburb with local services strung along a commercial strip.
Significance in brief: The building is significant as a late, accomplished work of Lehman and Schmitt, a long-lived Cleveland architectural partnership, and as one of few surviving structures known to be designed by the firm. It is also considered the best commercial design of the 1920s in downtown Lakewood. It represents Lakewood's growth as a streetcar suburb with neighborhood-based services.
Machine-generated summary. This summary was generated by a language model from the official nomination document and has not been reviewed line by line by an editor. It may contain errors. Check the source document before relying on any detail. Source: nomination document (PDF) · National Archives catalog entry. NRHP reference 86001055, listed May 15, 1986. Summary generated October 2026 (model claude-sonnet-5-5, prompt v1.0-2026-10-29, confidence high).
Key facts
| Address | 14801--14813 Detroit Ave., Lakewood |
|---|---|
| County | Cuyahoga County |
| Listed | May 15, 1986 |
| Reference number | 86001055 |
| Resource type | Building |
| Period of significance | 1900- (specific date 1923) |
| Architect / builder | Lehman and Schmitt |
| Architectural style | Eclectic commercial style with neo-classical cornice and pilasters |
| Criteria |
|
| Areas of significance | Architecture |
| Level of significance | Local |
| Status (as stated in the nomination) | Described as in good condition and altered, with the ground floor storefronts modified; a 1986 city letter says the building is undergoing preservation. Present use is commercial. |
| Acreage | 0.9 |
| Within district | Lakewood Downtown Historic District |
| Coordinates | 41.48492, -81.79952 (NPS GIS) |
What listing means for this property
For an income-producing building, listing (individually or as a contributing building in a district) is the gateway to the 20% federal rehabilitation tax credit on qualified rehabilitation costs, often stackable with state credits. Work claiming the credit must follow the Secretary of the Interior's Standards and be approved in advance.
Listing does not restrict a private owner acting without federal money or permits; where federal funding or licensing is involved, Section 106 review applies.
General information, not legal or tax advice. Rules change; confirm with your State Historic Preservation Office or a qualified adviser.
Sources and further reading
- National Park Service, National Register of Historic Places database (snapshot May 2026), reference 86001055.
- Nomination form (PDF, National Archives) — catalog entry
- Wikidata Q137725287
- This listing as JSON
Last updated October 2026. Found an error? See the editorial policy for how to report it.