Variety Store Building and Theatre

Why it's listed
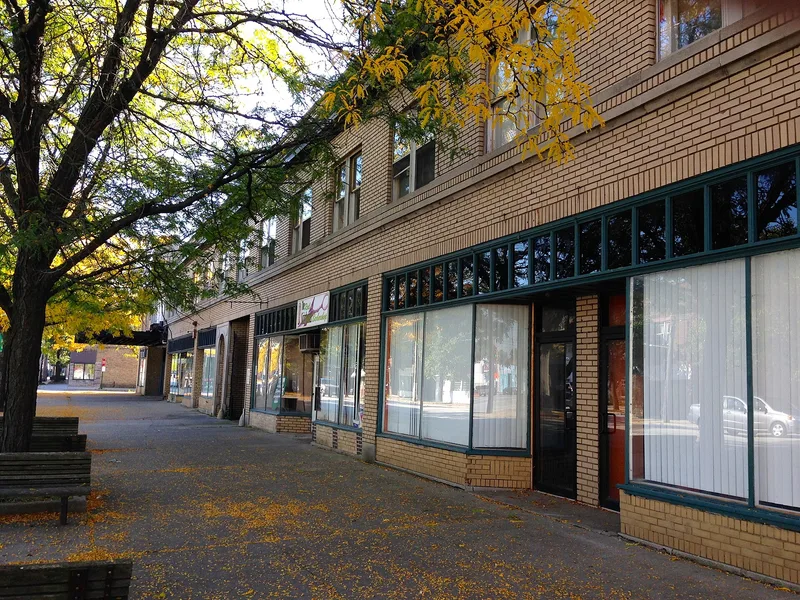
Built in 1927 on Lorain Avenue in Cleveland, this two-story brick, steel and concrete building combines ten storefronts, twelve second-floor apartments and a 1900-seat theater. Entrepreneurs Sam Stecker, Meyer Fine and Abe Kramer commissioned it, and architect Nicola Petti, who designed at least four other Cleveland theaters, planned it. The theater showed films and vaudeville from its opening and was considered among the city's finest. Its lobby has an arched plaster ceiling, a giant semi-elliptical window and the original cut-glass chandelier. The auditorium seats 1550 on the main floor and 350 in the balcony. Warner Brothers bought the property in 1929, and Wargo Realty acquired it in 1954. Although the commercial fronts are not architecturally distinguished, the theater is a well-preserved example of the restrained classical approach to 1920s movie houses. Several comparable West Side theaters, including the Granada, Lyric and Tivoli, have been demolished, which makes this building a rare survivor and a record of neighborhood commercial life before widespread automobile use.
Significance in brief: It is one of the few remaining multiple-use buildings containing a theater on Cleveland's West Side, and it reflects the pattern of neighborhood commercial nodes that existed before the automobile. The theater is a well-preserved example of the restrained classical style of 1920s movie theaters, in contrast to the atmospheric palaces, and is one of only a handful left in Cleveland.
Machine-generated summary. This summary was generated by a language model from the official nomination document and has not been reviewed line by line by an editor. It may contain errors. Check the source document before relying on any detail. Source: nomination document (PDF) · National Archives catalog entry. NRHP reference 82003559, listed April 1, 1982. Summary generated October 2026 (model claude-sonnet-5-5, prompt v1.0-2026-10-29, confidence high).
Key facts
| Address | 11801-11825 Lorain Ave., Cleveland |
|---|---|
| County | Cuyahoga County |
| Listed | April 1, 1982 |
| Reference number | 82003559 |
| Resource type | Building |
| Period of significance | 1900- |
| Architect / builder | Nicola Petti |
| Architectural style | Restrained classical 1920s movie theater style |
| Areas of significance | Commerce, Architecture |
| Level of significance | Local |
| Status (as stated in the nomination) | Listed as occupied; the theater interior spaces are described as virtually unaltered, with a forestage added over the intact original orchestra pit. |
| Acreage | 0.9 |
| Coordinates | 41.46115, -81.77049 (NPS GIS) |
What listing means for this property
For an income-producing building, listing (individually or as a contributing building in a district) is the gateway to the 20% federal rehabilitation tax credit on qualified rehabilitation costs, often stackable with state credits. Work claiming the credit must follow the Secretary of the Interior's Standards and be approved in advance.
Listing does not restrict a private owner acting without federal money or permits; where federal funding or licensing is involved, Section 106 review applies.
General information, not legal or tax advice. Rules change; confirm with your State Historic Preservation Office or a qualified adviser.
Sources and further reading
- National Park Service, National Register of Historic Places database (snapshot May 2026), reference 82003559.
- Nomination form (PDF, National Archives) — catalog entry
- Wikidata Q43159905
- This listing as JSON
Last updated October 2026. Found an error? See the editorial policy for how to report it.