Strongsville Town Hall
Also known as: Old Town Hall

Why it's listed
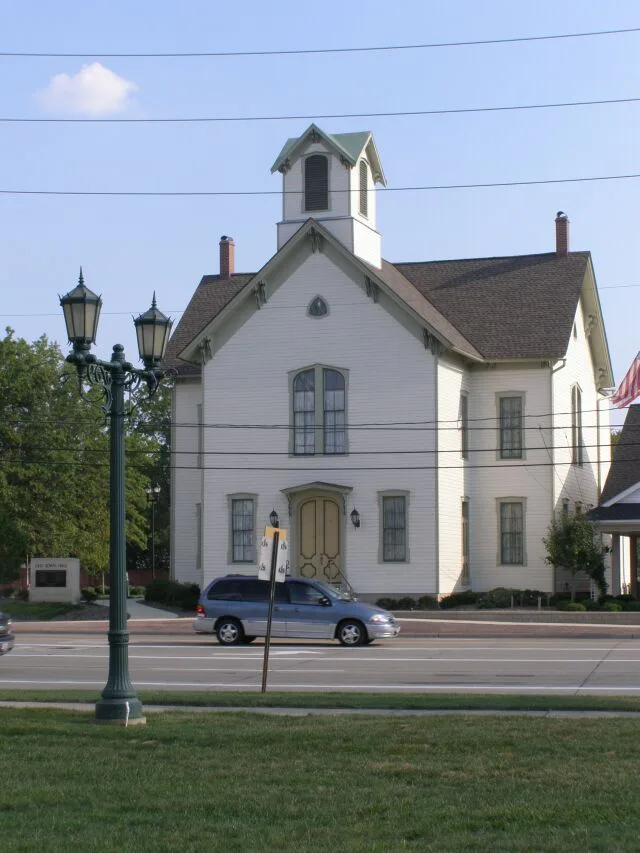
Built in 1879 on the southeast corner of Strongsville's public square, this two-story wood-frame building served the community as a town hall, school and gathering place. Designed in the Italianate style by architect G.E. Brown and built by master builder Robert W. Henry, it has a T-shaped plan, shiplap siding, deep roof overhangs with double brackets, hoodmolds over the windows and a sandstone foundation. Township trustees, the school board and justices of the peace used it, and later the village council, which also used it as a jail. It operated as Center School from 1879 to 1923 and housed the town's first high school from 1896 until 1908. A new town hall opened in 1952, though the old hall hosted the council's final meeting as a village in 1961. A 1982 addition and later changes altered parts of the building, yet much of the original form and interior detail remains, including pocket doors on the second floor.
Significance in brief: The nomination argues it is significant under Criterion A as the seat of township and village government, a school, and a principal meeting hall for community social groups. It is also significant under Criterion C as local craftsmanship by a master builder, using a construction method distinctive to its period and showing Italianate features. The southeast corner of the common has held a town hall since about 1858.
Machine-generated summary. This summary was generated by a language model from the official nomination document and has not been reviewed line by line by an editor. It may contain errors. Check the source document before relying on any detail. Source: nomination document (PDF) · National Archives catalog entry. NRHP reference 08000147, listed March 6, 2008. Summary generated October 2026 (model claude-sonnet-5-5, prompt v1.0-2026-10-29, confidence high).
Key facts
| Address | 18825 Royalton Rd., Strongsville |
|---|---|
| County | Cuyahoga County |
| Listed | March 6, 2008 |
| Reference number | 08000147 |
| Resource type | Building |
| Period of significance | 1879-1952 |
| Architect / builder | G.E. Brown, Architect; Robert W. Henry, Master Builder |
| Architectural style | Late Victorian/Italianate |
| Criteria |
|
| Areas of significance | Politics/Government, Education, Social History, Architecture |
| Level of significance | Local |
| Status (as stated in the nomination) | Currently used as a social/meeting hall; the city was working on a restoration at the time of the nomination. The front entrance currently has no stairs or access. |
| Acreage | 0.4 |
| Coordinates | 41.31416, -81.83387 (NPS GIS) |
What listing means for this property
For a publicly owned building or structure, listing mainly matters when federal funds, permits or licences are involved: projects then go through Section 106 review so effects on the property are considered. Listing also strengthens applications for preservation grants and, for leased income-producing uses, can enable the federal rehabilitation tax credit.
General information, not legal or tax advice. Rules change; confirm with your State Historic Preservation Office or a qualified adviser.
Sources and further reading
- National Park Service, National Register of Historic Places database (snapshot May 2026), reference 08000147.
- Nomination form (PDF, National Archives) — catalog entry
- Wikidata Q137734787
- This listing as JSON
Last updated October 2026. Found an error? See the editorial policy for how to report it.