Pomeroy, Alanson, House

Why it's listed
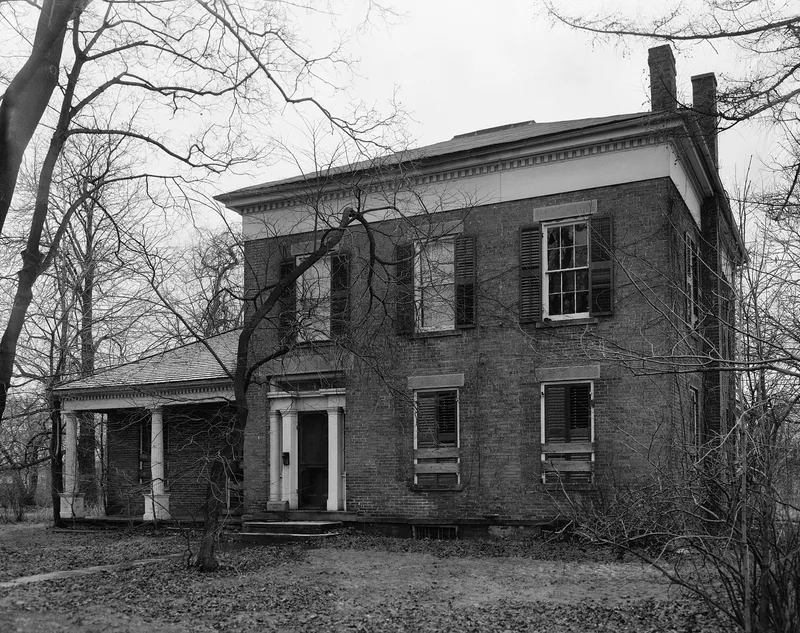
Built in 1848 for Alanson Pomeroy, this brick house at Pearl Road and Westwood Drive in Strongsville is a medium-sized Greek Revival dwelling. Its two-story main block is nearly a cube, with one-story wings extending south and west. Details include a deep doorway between square piers, sandstone lintels, a dentiled cornice, a hipped roof and fluted Doric porch columns. Inside, the woodwork is simple Greek Revival, and the stair has mahogany spindles. Pomeroy was born in 1805 and came to Strongsville with his parents in 1822. He farmed, ran a store and post office beside the house, donated land for the Congregational church, served as justice of the peace and gave to several colleges. The nomination rates the house as probably the most architecturally significant brick Greek Revival house left in Cuyahoga County. At the time it was vacant since 1964, with a deteriorated roof and floors and some vandalism.
Significance in brief: The nomination calls it probably the most architecturally significant brick Greek Revival house still standing in Cuyahoga County, despite its neglected condition. Its builder, Alanson Pomeroy, was the most prominent citizen of Strongsville, active in business, civic life and charitable giving.
Machine-generated summary. This summary was generated by a language model from the official nomination document and has not been reviewed line by line by an editor. It may contain errors. Check the source document before relying on any detail. Source: nomination document (PDF) · National Archives catalog entry. NRHP reference 75001371, listed June 20, 1975. Summary generated October 2026 (model claude-sonnet-5-5, prompt v1.0-2026-10-29, confidence high).
Key facts
| Address | Pearl Rd. at Westwood Dr., Strongsville |
|---|---|
| County | Cuyahoga County |
| Listed | June 20, 1975 |
| Reference number | 75001371 |
| Resource type | Building |
| Period of significance | 1848 |
| Architect / builder | Alanson Pomeroy (builder) |
| Architectural style | Greek Revival |
| Areas of significance | Architecture, Social History |
| Level of significance | Local |
| Status (as stated in the nomination) | Vacant since 1964, with poor roof and floors and some vandalism at the time of nomination; for sale. A 1985 update lists a new owner, a homestead association. |
| Acreage | 0.9 |
| Coordinates | 41.31514, -81.83568 (NPS GIS) |
What listing means for this property
National Register listing is honorary for a privately owned home: it does not by itself restrict what an owner may do with their own money, and it does not require public access. Restrictions come from local landmark or historic-district ordinances, which are separate (how they differ).
Owner-occupied houses are not eligible for the 20% federal rehabilitation tax credit, which applies to income-producing buildings, but many states offer credits for homeowners. Listing also opens the door to preservation easements and to buying a plaque. Start with what listing means for homeowners, renovating a listed house and selling one.
Noted as vacant in the nomination. Nomination documents can be decades old; current status may differ. If you are considering buying an empty listed property, read the due-diligence checklist.
General information, not legal or tax advice. Rules change; confirm with your State Historic Preservation Office or a qualified adviser.
Sources and further reading
- National Park Service, National Register of Historic Places database (snapshot May 2026), reference 75001371.
- Nomination form (PDF, National Archives) — catalog entry
- Wikidata Q137734794
- This listing as JSON
Last updated October 2026. Found an error? See the editorial policy for how to report it.