St. Theodosius Russian Orthodox Cathedral

Why it's listed
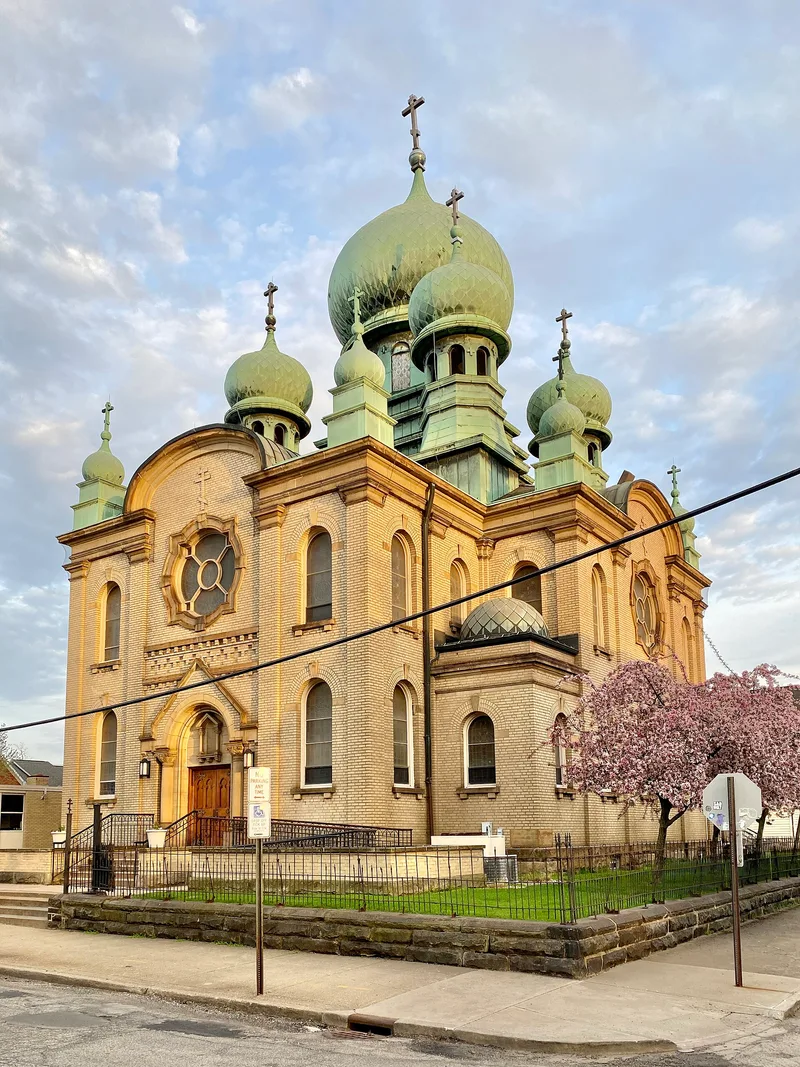
Yellow brick walls and thirteen copper-roofed onion domes mark this Russian Orthodox cathedral on Starkweather Avenue in Cleveland. Consecrated in 1912, it is the third building of St. Theodosius, the city's first Orthodox parish, founded in 1896. The plan is a Greek cross within a square, with a polygonal apse, round-arched windows and circular wheel windows. The design borrows from the Church of Our Saviour in the Kremlin, Moscow, and resulted from a collaboration between Father Basil Lisenkovsky and Cleveland architect Frederick C. Baird. The thirteen domes symbolize Christ and the twelve apostles. Inside, an iconostas with three rows of icons painted in Russia separates the nave from the apse, and murals from 1954 cover the walls. The church was listed because it reflects the religious life of Cleveland's immigrant Russian community, is regarded as one of the country's best examples of Russian Orthodox architecture, and has long been a landmark above the Cuyahoga Valley Flats.
Significance in brief: The nomination presents it as a representative response to the religious needs of immigrant communities and as one of the best examples of Russian Orthodox church architecture in the United States. Its design draws on the Church of Our Saviour in the Kremlin, Moscow. Its onion-shaped domes have been a visual landmark for West Side residents for over sixty years.
Machine-generated summary. This summary was generated by a language model from the official nomination document and has not been reviewed line by line by an editor. It may contain errors. Check the source document before relying on any detail. Source: nomination document (PDF) · National Archives catalog entry. NRHP reference 74001453, listed January 18, 1974. Summary generated October 2026 (model claude-sonnet-5-5, prompt v1.0-2026-10-29, confidence high).
Key facts
| Address | 733 Starkweather Ave., Cleveland |
|---|---|
| County | Cuyahoga County |
| Listed | January 18, 1974 |
| Reference number | 74001453 |
| Resource type | Building |
| Period of significance | 20th Century; specific date 1912 |
| Architect / builder | Father Basil Lisenkovsky and Frederick C. Baird, a Cleveland architect (collaborative design); interior murals by Andrew Vasilievich Bicenko |
| Architectural style | Byzantine eclectic, based on a specific Russian model |
| Areas of significance | Architecture, Religion, Social History |
| Level of significance | Local |
| Status (as stated in the nomination) | Condition listed as excellent and unaltered apart from the early 1950s redecoration; occupied and in religious use. |
| Acreage | 0.9 |
| Within district | Tremont Historic District |
| Coordinates | 41.47730, -81.68145 (NPS GIS) |
What listing means for this property
Religious properties are listed for their architectural or historical significance, not their religious use. Listing is honorary and does not restrict the congregation's use of the building. The federal rehabilitation credit is generally unavailable unless part of the building is income-producing; some state programmes and preservation grants do cover religious buildings. Federal funding or permits trigger Section 106 review.
General information, not legal or tax advice. Rules change; confirm with your State Historic Preservation Office or a qualified adviser.
Sources and further reading
- National Park Service, National Register of Historic Places database (snapshot May 2026), reference 74001453.
- Nomination form (PDF, National Archives) — catalog entry
- Wikipedia article (used for cross-checking only; text not reproduced here)
- Wikidata Q2028251
- This listing as JSON
Last updated October 2026. Found an error? See the editorial policy for how to report it.