Schweinfurth, Charles, House

Why it's listed
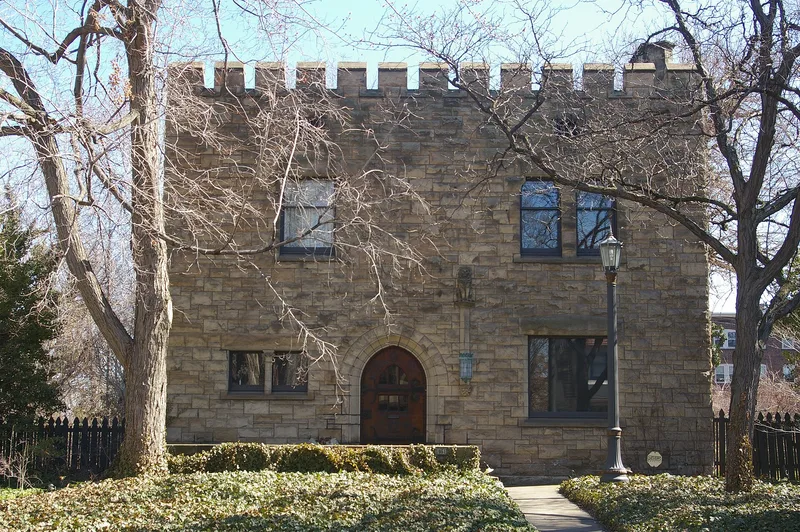
Built in 1894 at 1951 East 75th Street in Cleveland, this two-story brick house was designed by architect Charles Schweinfurth. Roughly forty feet square, it rests on a stone foundation and has rock-faced stone on three sides, a flat roof and a battlemented front that give it a fortress-like look. The entrance has a Tudor-arched doorway and a wooden door with carvings Schweinfurth made himself, along with large wrought iron strap hinges, an S-shaped handle and a lion-and-shield corbel under the lamp. Inside, the stair balusters rise to the ceiling, fireplaces are framed in mosaic tile and the woodwork is carved, details linked to Art Nouveau. Schweinfurth, born in Auburn, New York, in 1856, became a prominent Cleveland architect with about thirty significant buildings in the Western Reserve. The house was long thought to be his own design for himself, but original drawings found in the cellar name a Vanderbilt family member as the intended client before Schweinfurth built it for himself.
Significance in brief: The house is nominated for its architecture and its link to Charles Schweinfurth, a noted Cleveland architect who designed about thirty significant buildings in the Western Reserve. Its fortress-like form, carved door and Art Nouveau-related details show his imaginative approach. Original drawings found in the cellar show it was first designed for a member of the Vanderbilt family, and Schweinfurth built it for himself.
Machine-generated summary. This summary was generated by a language model from the official nomination document and has not been reviewed line by line by an editor. It may contain errors. Check the source document before relying on any detail. Source: nomination document (PDF) · National Archives catalog entry. NRHP reference 73001417, listed May 22, 1973. Summary generated October 2026 (model claude-sonnet-5-5, prompt v1.0-2026-10-29, confidence medium).
Key facts
| Address | 1915 E. 75th St., Cleveland |
|---|---|
| County | Cuyahoga County |
| Listed | May 22, 1973 |
| Reference number | 73001417 |
| Resource type | Building |
| Period of significance | 1894 |
| Architect / builder | Charles Schweinfurth |
| Architectural style | Related to Art Nouveau; Schweinfurth favored Richardsonian Romanesque in his other work |
| Areas of significance | Architecture |
| Level of significance | Local |
| Status (as stated in the nomination) | Listed in good condition, occupied as a private residence, with the original site and some alterations noted; the owner planned preservation work. |
| Acreage | 0.5 |
| Coordinates | 41.50513, -81.63585 (NPS GIS) |
What listing means for this property
National Register listing is honorary for a privately owned home: it does not by itself restrict what an owner may do with their own money, and it does not require public access. Restrictions come from local landmark or historic-district ordinances, which are separate (how they differ).
Owner-occupied houses are not eligible for the 20% federal rehabilitation tax credit, which applies to income-producing buildings, but many states offer credits for homeowners. Listing also opens the door to preservation easements and to buying a plaque. Start with what listing means for homeowners, renovating a listed house and selling one.
General information, not legal or tax advice. Rules change; confirm with your State Historic Preservation Office or a qualified adviser.
Sources and further reading
- National Park Service, National Register of Historic Places database (snapshot May 2026), reference 73001417.
- Nomination form (PDF, National Archives) — catalog entry
- Wikidata Q137697954
- This listing as JSON
Last updated October 2026. Found an error? See the editorial policy for how to report it.