Richman Brothers Company, The

Why it's listed
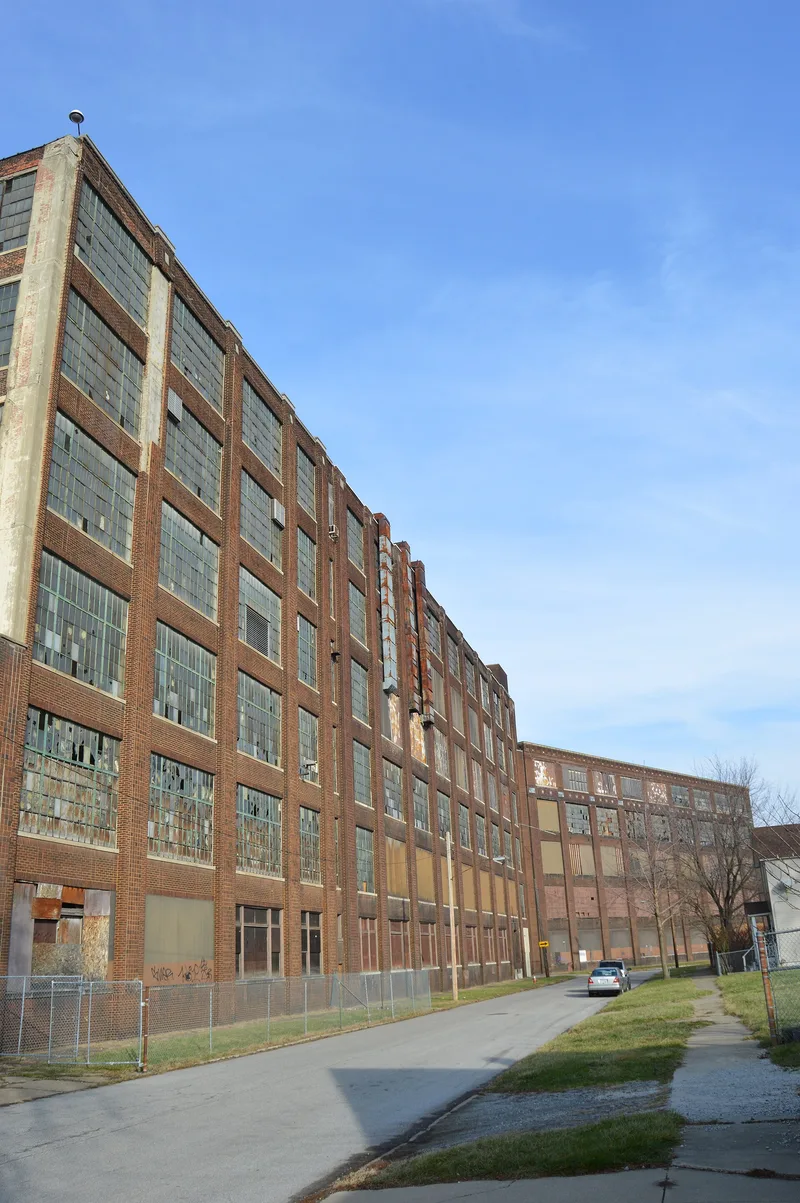
Richman Brothers Company, a men's clothing maker founded in 1879, moved in 1916 into a purpose-built factory at 1600 East 55th Street in Cleveland. The original E-shaped, four-story brick and reinforced concrete building was designed by the engineering firm Christian, Schwarzenburg & Gaede, with architect Dana Clark shaping the exterior. Between 1924 and 1929 five major additions expanded it to more than 17 acres of floor space. Steel sash windows, patterned brick and blue, green and yellow terra cotta tiles mark the exterior. The factory won a 1918 medal of merit and was reported as the first and largest in the country to place all clothing production under one roof. The company sold directly to customers and was known for paid vacations, insurance and pensions for workers, and it was never unionized. The building has been vacant since 1992, and the surrounding neighborhood has many vacant lots and buildings.
Significance in brief: The nomination argues the building is architecturally significant as an award-winning factory designed by Christian, Schwarzenburg & Gaede with architect Dana Clark. It is also significant to industry as the headquarters of the Richman Brothers Company, a leading men's clothier reported as the first and largest in the country to house all clothes-making operations under one roof. The company was noted for direct-to-customer sales and for employee benefits and paternalistic labor relations.
Machine-generated summary. This summary was generated by a language model from the official nomination document and has not been reviewed line by line by an editor. It may contain errors. Check the source document before relying on any detail. Source: nomination document (PDF) · National Archives catalog entry. NRHP reference 12000795, listed September 19, 2012. Summary generated October 2026 (model claude-sonnet-5-5, prompt v1.0-2026-10-29, confidence high).
Key facts
| Address | 1600 E. 55th St., Cleveland |
|---|---|
| County | Cuyahoga County |
| Listed | September 19, 2012 |
| Reference number | 12000795 |
| Resource type | Building |
| Period of significance | 1915-1962 |
| Architect / builder | Christian, Schwarzenburg & Gaede, Dana Clark / Hunkin-Conkey Construction Co. (original building); Sam W. Emerson Company (additions) |
| Architectural style | Late 19th and Early 20th Century American Movements: Commercial Style |
| Criteria |
|
| Areas of significance | Architecture, Industry |
| Level of significance | Local |
| Status (as stated in the nomination) | Vacant since 1992; described as in fair to good condition, with many windows boarded or infilled and poor to fair window condition. |
| Acreage | 6.5 |
| Coordinates | 41.51564, -81.65283 (NPS GIS) |
What listing means for this property
For an income-producing building, listing (individually or as a contributing building in a district) is the gateway to the 20% federal rehabilitation tax credit on qualified rehabilitation costs, often stackable with state credits. Work claiming the credit must follow the Secretary of the Interior's Standards and be approved in advance.
Listing does not restrict a private owner acting without federal money or permits; where federal funding or licensing is involved, Section 106 review applies.
Noted as vacant in the nomination. Nomination documents can be decades old; current status may differ. If you are considering buying an empty listed property, read the due-diligence checklist.
General information, not legal or tax advice. Rules change; confirm with your State Historic Preservation Office or a qualified adviser.
Sources and further reading
- National Park Service, National Register of Historic Places database (snapshot May 2026), reference 12000795.
- Nomination form (PDF, National Archives) — catalog entry
- Wikidata Q137681815
- This listing as JSON
Last updated October 2026. Found an error? See the editorial policy for how to report it.