North Presbyterian Church

Why it's listed
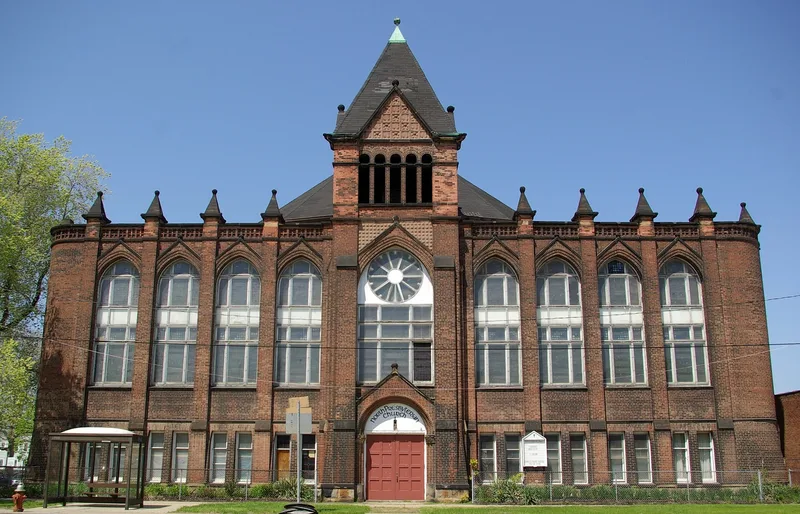
Built in 1886-1887 at 4001 Superior Avenue in Cleveland, this brick and frame church is essentially a large rectangular block with a short tower centered on its long facade. Its design mixes Romanesque and Gothic revival elements: rounded corners resemble fortress towers, nine two-story Gothic windows line the front, and the piers between them are capped with pyramidal finials. Those tall windows light two floors of Sunday school rooms rather than the sanctuary, which sits at the rear beneath a high roof. The Sunday school rooms open into the auditorium in the Akron plan. The congregation grew from a Sunday school begun in 1859, and the building was designed specifically for Sunday school work. Its exterior openly expresses that educational purpose, and it has often been mistaken for a public school. The nomination values its creative handling of nineteenth century eclectic styles. In the twentieth century the church also served Slovak, Croatian, Serbian and Romanian workers employed in nearby mills and factories.
Significance in brief: The nomination presents it as a remarkable example of nineteenth century church architecture, notable for adapting eclectic Romanesque and Gothic styles to the needs of the congregation. Its Sunday school rooms are arranged around the sanctuary and expressed on the exterior, announcing its focus on church education. It also served growing numbers of Slovak, Croatian, Serbian and Romanian mill and factory workers in the twentieth century.
Machine-generated summary. This summary was generated by a language model from the official nomination document and has not been reviewed line by line by an editor. It may contain errors. Check the source document before relying on any detail. Source: nomination document (PDF) · National Archives catalog entry. NRHP reference 74001445, listed October 29, 1974. Summary generated October 2026 (model claude-sonnet-5-5, prompt v1.0-2026-10-29, confidence medium).
Key facts
| Address | 4001 Superior Ave., Cleveland |
|---|---|
| County | Cuyahoga County |
| Listed | October 29, 1974 |
| Reference number | 74001445 |
| Resource type | Building |
| Period of significance | 19th Century (specific date 1887) |
| Architectural style | Eclectic combination of Romanesque and Gothic revival elements |
| Areas of significance | Architecture, Social History |
| Level of significance | Local |
| Status (as stated in the nomination) | Listed as occupied, in excellent to good condition, in religious use; interior changes are cosmetic only, with no major structural alterations. |
| Acreage | 0.9 |
| Coordinates | 41.51434, -81.66207 (NPS GIS) |
What listing means for this property
Religious properties are listed for their architectural or historical significance, not their religious use. Listing is honorary and does not restrict the congregation's use of the building. The federal rehabilitation credit is generally unavailable unless part of the building is income-producing; some state programmes and preservation grants do cover religious buildings. Federal funding or permits trigger Section 106 review.
General information, not legal or tax advice. Rules change; confirm with your State Historic Preservation Office or a qualified adviser.
Sources and further reading
- National Park Service, National Register of Historic Places database (snapshot May 2026), reference 74001445.
- Nomination form (PDF, National Archives) — catalog entry
- Wikipedia article (used for cross-checking only; text not reproduced here)
- Wikidata Q14716760
- This listing as JSON
Last updated October 2026. Found an error? See the editorial policy for how to report it.