Lay, Samuel, House

Why it's listed
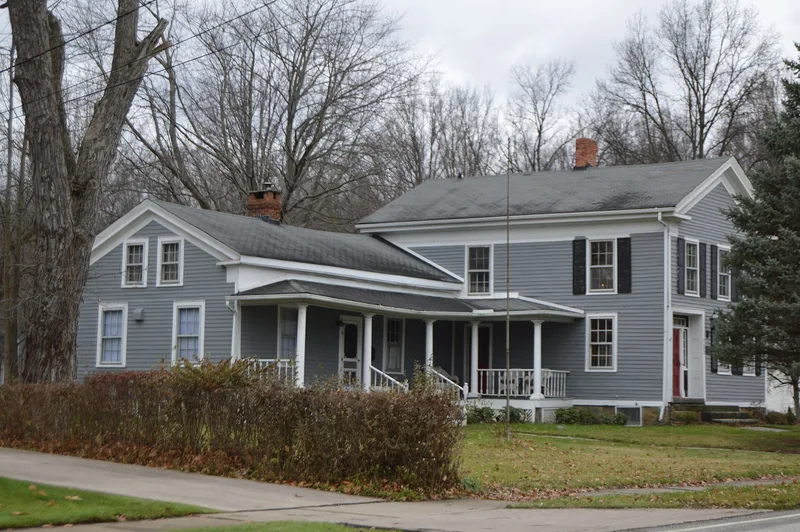
This large frame house on Columbia Road in Olmsted Falls is a local example of Greek Revival design. The two-story main block measures 24 by 30 feet, with a one-and-a-half story wing and a 1930s rear addition. Its gable-end facade has a Greek frieze and cornice with eaves returns, and the windows are six-over-six sash. Inside, the cellar joists are bark-covered logs, and much of the original small-pane glass survives. The 1.5-acre property also holds an outhouse, a workshed and a barn that was reassembled on the site in the early 20th century. The house appears on an 1858 county map. It was linked to the Lay family, who arrived in the village in the 1850s. John Lay served as mayor in 1862, and Samuel Jr. and Joseph ran a factory making farm implements, rakes, scythes and cheese boxes. Joseph also invented a splint broom. The house is valued for its architecture and for these associations.
Significance in brief: It is noted locally as one of the best examples of Greek Revival building in the village. It was also owned by the Lay family, who contributed to Olmsted Falls in invention, manufacturing and public life. The house is said to retain integrity of location, design, setting, materials, feeling and association.
Machine-generated summary. This summary was generated by a language model from the official nomination document and has not been reviewed line by line by an editor. It may contain errors. Check the source document before relying on any detail. Source: nomination document (PDF) · National Archives catalog entry. NRHP reference 79001814, listed June 20, 1979. Summary generated October 2026 (model claude-sonnet-5-5, prompt v1.0-2026-10-29, confidence medium).
Key facts
| Address | 7622 Columbia Rd., Olmsted Falls |
|---|---|
| County | Cuyahoga County |
| Listed | June 20, 1979 |
| Reference number | 79001814 |
| Resource type | Building |
| Period of significance | 1858 |
| Architectural style | Greek Revival |
| Areas of significance | Industry, Architecture |
| Level of significance | Local |
| Status (as stated in the nomination) | Described as a private residence with a 1.5-acre lot; the owners have exposed original plaster in several rooms after mid-20th-century fiber board paneling. |
| Acreage | 1.5 |
| Within district | Olmsted Falls Historic District |
| Coordinates | 41.38011, -81.90348 (NPS GIS) |
What listing means for this property
National Register listing is honorary for a privately owned home: it does not by itself restrict what an owner may do with their own money, and it does not require public access. Restrictions come from local landmark or historic-district ordinances, which are separate (how they differ).
Owner-occupied houses are not eligible for the 20% federal rehabilitation tax credit, which applies to income-producing buildings, but many states offer credits for homeowners. Listing also opens the door to preservation easements and to buying a plaque. Start with what listing means for homeowners, renovating a listed house and selling one.
General information, not legal or tax advice. Rules change; confirm with your State Historic Preservation Office or a qualified adviser.
Sources and further reading
- National Park Service, National Register of Historic Places database (snapshot May 2026), reference 79001814.
- Nomination form (PDF, National Archives) — catalog entry
- Wikidata Q137734612
- This listing as JSON
Last updated October 2026. Found an error? See the editorial policy for how to report it.