Knowlton, Dr. William A., House
Also known as: Bourn,Dorothy A.,House

Why it's listed
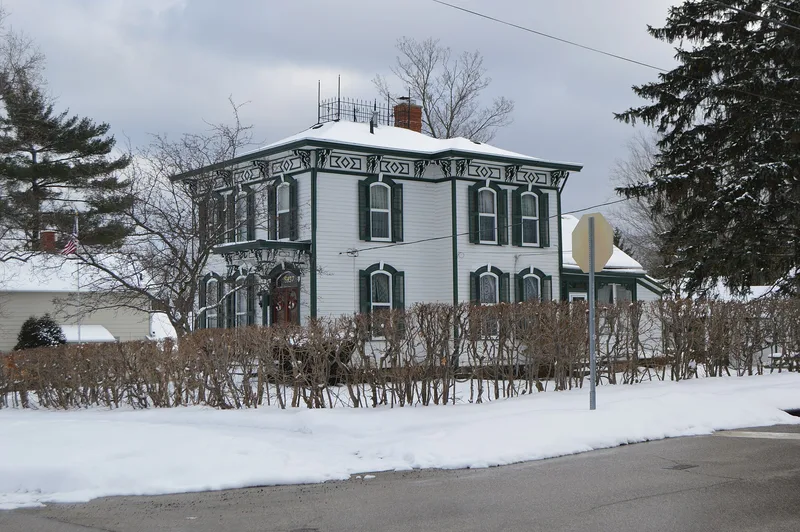
Built between 1879 and 1880 on Highland Drive in Brecksville, Ohio, this two-story Italianate house was constructed for Dr. William A. Knowlton, a prominent local physician. A cubical main block and a bay-windowed side wing sit on a dressed ashlar foundation under a hip roof, with shiplap siding, a bracketed and paneled cornice, and segmentally arched windows with wooden keystones. Porches have chamfered posts that use shaped brackets instead of impost blocks, an unusual local detail. Knowlton later moved to Cleveland, and the house passed to his protege, Dr. Ernest Bourn. Besides serving as a doctor's office, it housed the town's public library, with Mrs. Bourn as librarian. The nomination describes it as Brecksville's most outstanding Italianate dwelling and notes that it has stayed virtually intact, with a largely unaltered interior of dark oak trim. The community also built a scale model of the house, displayed at the local library.
Significance in brief: The nomination calls it Brecksville's most outstanding Italianate dwelling, noted for its bracketed and paneled cornice, keystoned window surrounds, ornate porches and an unusual local treatment of posts with brackets in place of impost blocks. It has remained virtually intact, unlike many other surviving nineteenth century Brecksville houses. It is also associated with Dr. Knowlton and Dr. Ernest Bourn, two of the town's earliest and most popular physicians.
Machine-generated summary. This summary was generated by a language model from the official nomination document and has not been reviewed line by line by an editor. It may contain errors. Check the source document before relying on any detail. Source: nomination document (PDF) · National Archives catalog entry. NRHP reference 78002035, listed December 4, 1978. Summary generated October 2026 (model claude-sonnet-5-5, prompt v1.0-2026-10-29, confidence high).
Key facts
| Address | 8937 Highland Dr., Brecksville |
|---|---|
| County | Cuyahoga County |
| Listed | December 4, 1978 |
| Reference number | 78002035 |
| Resource type | Building |
| Period of significance | 1800-1899 |
| Architectural style | Italianate |
| Areas of significance | Architecture, Social History |
| Level of significance | Local |
| Status (as stated in the nomination) | Described as relatively unaltered, in use as a private residence and occupied; a period restoration was planned under new owners in 1978. |
| Acreage | 0.9 |
| Coordinates | 41.31978, -81.62998 (NPS GIS) |
What listing means for this property
National Register listing is honorary for a privately owned home: it does not by itself restrict what an owner may do with their own money, and it does not require public access. Restrictions come from local landmark or historic-district ordinances, which are separate (how they differ).
Owner-occupied houses are not eligible for the 20% federal rehabilitation tax credit, which applies to income-producing buildings, but many states offer credits for homeowners. Listing also opens the door to preservation easements and to buying a plaque. Start with what listing means for homeowners, renovating a listed house and selling one.
General information, not legal or tax advice. Rules change; confirm with your State Historic Preservation Office or a qualified adviser.
Sources and further reading
- National Park Service, National Register of Historic Places database (snapshot May 2026), reference 78002035.
- Nomination form (PDF, National Archives) — catalog entry
- Wikidata Q137641916
- This listing as JSON
Last updated October 2026. Found an error? See the editorial policy for how to report it.