Fuller-Bramley House

Why it's listed
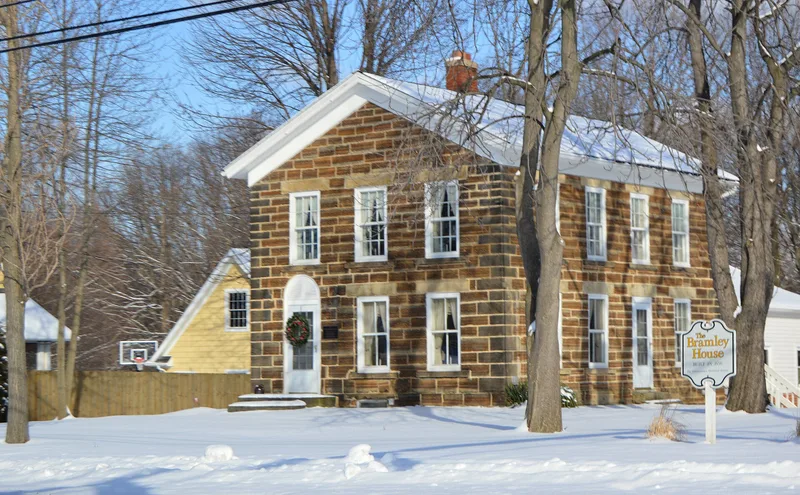
Built in 1856 by pioneer settler Jasper Fuller, this two-story sandstone house on Brecksville Road in Independence, Ohio, is a Greek Revival dwelling with a gabled front, ashlar walls, fine-pointed quoins and a round-arched entrance with fan. It is one of only a few stone houses in the area, although sandstone was widely quarried in Independence from the late 1840s. Mathew Bramley, an English immigrant, bought the property in 1861, and it stayed with four generations of his family until 1996. That continuity left the house little altered. A rear kitchen and garage were added around 1930, and sunroom and porch additions made in 1928 were later removed. Over time the surroundings changed from farmland to suburb, and the house's story mirrors Independence's own shift from a pioneer agricultural settlement to a populous suburb. Its last resident, Betsey Bramley, left it to the Independence Historical Society.
Significance in brief: The house is significant under Criterion C as a good example of Greek Revival style interpreted in sandstone, one of few stone houses in the area. It is significant under Criterion A for its link to the settlement of Independence. Because it stayed in the Bramley family from 1861 to 1996, it has been little altered and keeps a high degree of integrity.
Machine-generated summary. This summary was generated by a language model from the official nomination document and has not been reviewed line by line by an editor. It may contain errors. Check the source document before relying on any detail. Source: nomination document (PDF) · National Archives catalog entry. NRHP reference 99001242, listed October 7, 1999. Summary generated October 2026 (model claude-sonnet-5-5, prompt v1.0-2026-10-29, confidence high).
Key facts
| Address | 7489 Brecksville Rd., Independence |
|---|---|
| County | Cuyahoga County |
| Listed | October 7, 1999 |
| Reference number | 99001242 |
| Resource type | Building |
| Period of significance | 1856-1949 |
| Architect / builder | Unknown (built by Jasper Fuller, 1856; garage added by Mathew Bramley, 1930) |
| Architectural style | Mid-19th Century/Greek Revival |
| Criteria |
|
| Areas of significance | Architecture, Exploration/Settlement |
| Level of significance | Local |
| Status (as stated in the nomination) | Listed current function is vacant/not in use; the Independence Historical Society, which inherited it in 1996, was deciding what to do with it. The 1928 sunroom, porch and hood were removed. |
| Acreage | 0.6 |
| Coordinates | 41.35858, -81.63466 (NPS GIS) |
What listing means for this property
National Register listing is honorary for a privately owned home: it does not by itself restrict what an owner may do with their own money, and it does not require public access. Restrictions come from local landmark or historic-district ordinances, which are separate (how they differ).
Owner-occupied houses are not eligible for the 20% federal rehabilitation tax credit, which applies to income-producing buildings, but many states offer credits for homeowners. Listing also opens the door to preservation easements and to buying a plaque. Start with what listing means for homeowners, renovating a listed house and selling one.
Noted as vacant in the nomination. Nomination documents can be decades old; current status may differ. If you are considering buying an empty listed property, read the due-diligence checklist.
General information, not legal or tax advice. Rules change; confirm with your State Historic Preservation Office or a qualified adviser.
Sources and further reading
- National Park Service, National Register of Historic Places database (snapshot May 2026), reference 99001242.
- Nomination form (PDF, National Archives) — catalog entry
- Wikidata Q137714660
- This listing as JSON
Last updated October 2026. Found an error? See the editorial policy for how to report it.