Federal Knitting Mills (Boundary Increase)
Also known as: Downtown Seaway Building; Cuy-321-3; Loeblein & Dietzel Co.

Why it's listed
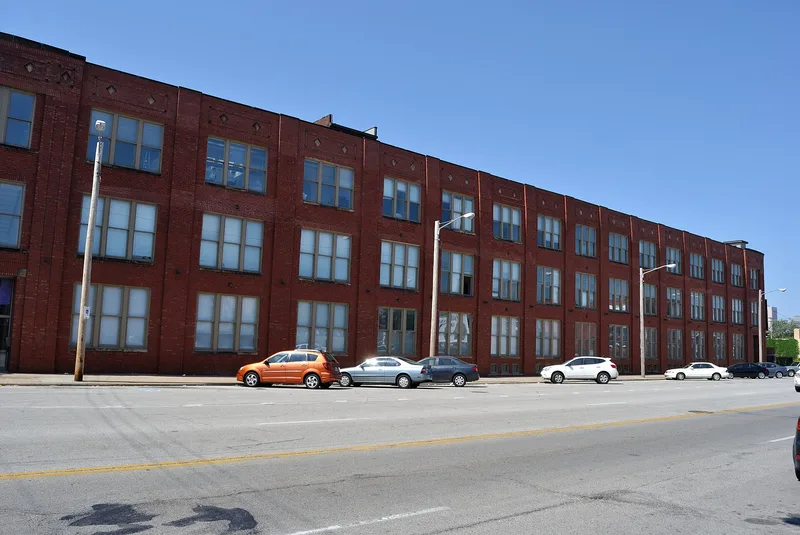
Two brick industrial buildings at Detroit Avenue and West 29th Street in Cleveland make up the former Federal Knitting Mills complex. The larger three-story building was built in phases from 1910 to 1921. Its Detroit Avenue front was cut back and refaced in 1917 when the street was widened for the Detroit-Superior High-Level Bridge. The smaller four-story building on Vermont Avenue was built in 1912 for the Loeblein & Dietzel furniture company and was acquired by the knitting firm in 1931. Federal Knitting Mills made sweaters, bathing suits, caps and other knitwear, employed 650 people by 1928 and reached sales of more than $2.7 million in 1932. Cleveland was then among the nation's leading garment centers. Strikes and a union dispute in 1937, along with changing competition, led the company to liquidate. The smaller building keeps its heavy timber open floors and some original sash. The larger building now holds loft apartments.
Significance in brief: The complex is significant under Criterion A for its role in Cleveland's garment industry, which ranked fourth among American cities in garment production in the 1920s. Federal Knitting Mills was described as one of the largest companies in its field west of New York. The company occupied the primary building from 1910 to 1937 and the secondary building from 1931 to 1937, and closed after union conflicts and financial losses in 1937.
Machine-generated summary. This summary was generated by a language model from the official nomination document and has not been reviewed line by line by an editor. It may contain errors. Check the source document before relying on any detail. Source: nomination document (PDF) · National Archives catalog entry. NRHP reference 05001575, listed February 1, 2006. Summary generated October 2026 (model claude-sonnet-5-5, prompt v1.0-2026-10-29, confidence medium).
Key facts
| Address | 2820, 2811-21 Vermont Ave.,, Cleveland |
|---|---|
| County | Cuyahoga County |
| Listed | February 1, 2006 |
| Reference number | 05001575 |
| Resource type | Building |
| Period of significance | 1910-1937 |
| Architect / builder | Gustave B. Bohm; Christian, Schwartzenberg & Gaede Co. |
| Architectural style | Late 19th and 20th Century American Movements: Commercial Style |
| Criteria |
|
| Areas of significance | Industry |
| Level of significance | Local |
| Status (as stated in the nomination) | The primary building has been renovated into loft-type apartments. The secondary building is described as largely unaltered inside, with many windows blocked in. The nomination lists current function as multiple dwelling. |
| Acreage | 1 |
| Within district | Scranton South Side Historic District (Additional Documentation) |
| Coordinates | 41.46342, -81.69831 (NPS GIS) |
What listing means for this property
National Register listing is honorary: it recognises significance and does not restrict what a private owner may do without federal money or permits. It unlocks the 20% federal rehabilitation tax credit for income-producing buildings, state credits in many states, and Section 106 review when federal agencies are involved. See what listing means in practice.
General information, not legal or tax advice. Rules change; confirm with your State Historic Preservation Office or a qualified adviser.
Sources and further reading
- National Park Service, National Register of Historic Places database (snapshot May 2026), reference 05001575.
- Nomination form (PDF, National Archives) — catalog entry
- Wikidata Q137642707
- This listing as JSON
Last updated October 2026. Found an error? See the editorial policy for how to report it.