Cleveland Dental Manufacturing Company Building

Why it's listed
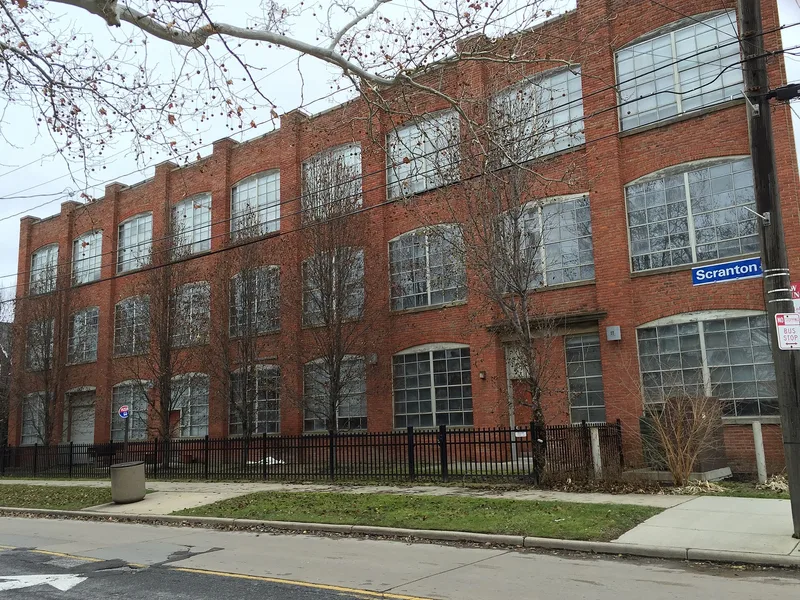
Built in 1903 on a corner lot in a residential part of Cleveland, this three-story brick factory was designed by architect George J. Hardway for the Cleveland Dental Manufacturing Company. Its red brick walls, sandstone trim, segmental-arched ranks of windows and projecting piers that rise above the parapet give it a plain but carefully proportioned look at a time when many factories were more ornate. An east wing was added in 1929 with finer wire-cut brick. The company, founded in 1893, made dental tools and instruments and was sold to a New York firm in 1959; manufacturing at this site ended in the 1970s. Hardway was primarily a residential architect, and this is the only Cleveland industrial building known to be his. The structure used slow-burning mill construction with heavy timber and fireproof vaults. It was rehabilitated in 2002-03 into loft apartments while keeping its open interiors and original window sash.
Significance in brief: It is significant under Criterion C as a key Cleveland work of architect George J. Hardway, whose simple, functional design stood apart from the more ornate factories of the day. It survives as the only known Cleveland industrial building by Hardway and as a largely intact example of early 20th century industrial architecture. Secondary importance lies in its role housing a long-lived dental manufacturer.
Machine-generated summary. This summary was generated by a language model from the official nomination document and has not been reviewed line by line by an editor. It may contain errors. Check the source document before relying on any detail. Source: nomination document (PDF) · National Archives catalog entry. NRHP reference 04000936, listed September 3, 2004. Summary generated October 2026 (model claude-sonnet-5-5, prompt v1.0-2026-10-29, confidence high).
Key facts
| Address | 3307 Scranton Rd., Cleveland |
|---|---|
| County | Cuyahoga County |
| Listed | September 3, 2004 |
| Reference number | 04000936 |
| Resource type | Building |
| Period of significance | 1903-ca. 1950 |
| Architect / builder | George Hardway |
| Architectural style | Late 19th and 20th Century American Movements: Commercial Style |
| Criteria |
|
| Areas of significance | Architecture |
| Level of significance | Local |
| Status (as stated in the nomination) | Rehabilitated in 2002-03 and converted to loft apartments, with interior partitions kept to a minimum; described as in excellent condition. |
| Acreage | 1 |
| Within district | Scranton South Side Historic District (Additional Documentation) |
| Coordinates | 41.46342, -81.69831 (NPS GIS) |
What listing means for this property
For an income-producing building, listing (individually or as a contributing building in a district) is the gateway to the 20% federal rehabilitation tax credit on qualified rehabilitation costs, often stackable with state credits. Work claiming the credit must follow the Secretary of the Interior's Standards and be approved in advance.
Listing does not restrict a private owner acting without federal money or permits; where federal funding or licensing is involved, Section 106 review applies.
General information, not legal or tax advice. Rules change; confirm with your State Historic Preservation Office or a qualified adviser.
Sources and further reading
- National Park Service, National Register of Historic Places database (snapshot May 2026), reference 04000936.
- Nomination form (PDF, National Archives) — catalog entry
- Wikidata Q137649920
- This listing as JSON
Last updated October 2026. Found an error? See the editorial policy for how to report it.