Black, H., and Company Building
Also known as: H.R. Black Garment Factory; Wooltex; Tower Press

Why it's listed
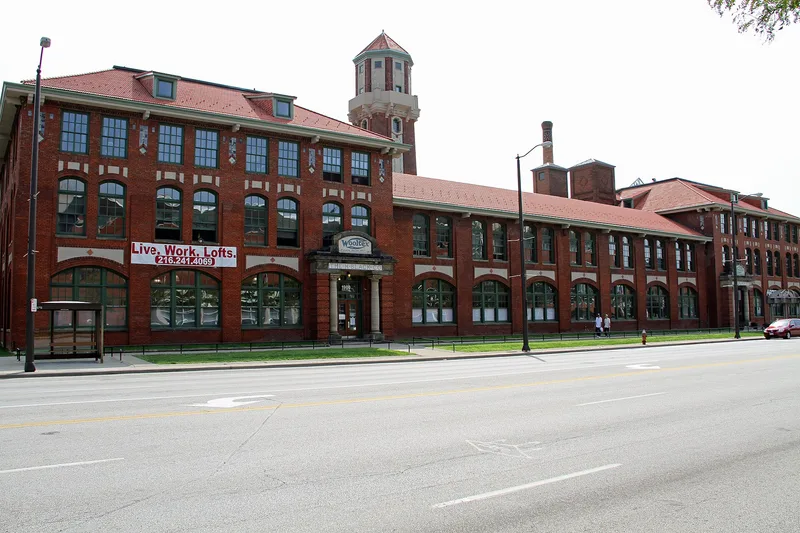
Built in 1907 on Superior Avenue on Cleveland's east side, this brick and reinforced concrete factory was designed by New York architect Robert D. Kohn for H. Black & Company, makers of women's suits and cloaks sold under the Wooltex name. Samuel Austin & Son Company built it. The building is described as the first reinforced concrete structure in Cleveland. Its U-shaped plan, hip roof of French ceramic tile, sawtooth skylights, colored decorative tile and ornamented water tower give it a Mission Style character. Interior features such as open floors, staircases near exits, sprinklers, lunchrooms and stenciled columns reflected Progressive Era efforts to improve factory working conditions. The garment firm closed in 1922, and later occupants included the Evangelical Church's publishing house and Tower Press, followed by assorted tenants. It has been vacant since 1987 and shows serious deterioration, though its sturdy construction has helped it survive. It was also designated a Cleveland Landmark in 1976.
Significance in brief: It is described as the first reinforced concrete structure in Cleveland and a superior example of Arts and Crafts and Mission Style design in a factory. Its design aimed at a comfortable working environment in the Progressive Era spirit. It is also significant for its role in Cleveland's garment industry and related labor issues.
Machine-generated summary. This summary was generated by a language model from the official nomination document and has not been reviewed line by line by an editor. It may contain errors. Check the source document before relying on any detail. Source: nomination document (PDF) · National Archives catalog entry. NRHP reference 01001523, listed January 24, 2002. Summary generated October 2026 (model claude-sonnet-5-5, prompt v1.0-2026-10-29, confidence high).
Key facts
| Address | 1900-2000 or 2010 Superior Ave., Cleveland |
|---|---|
| County | Cuyahoga County |
| Listed | January 24, 2002 |
| Reference number | 01001523 |
| Resource type | Building |
| Period of significance | 1906-1922 |
| Architect / builder | Robert D. Kohn - Architect; Samuel Austin & Son Company - Builder |
| Architectural style | Late 19th and Early 20th Century American Movements: Arts and Crafts Movement; Mission Style |
| Criteria |
|
| Areas of significance | Architecture, Industry |
| Level of significance | Local |
| Status (as stated in the nomination) | Condition is poor, with water damage from broken roof tiles and neglect; the building has been vacant since 1987 and plans were being developed to rehabilitate it. |
| Acreage | 1.2 |
| Within district | Superior Avenue Historic District |
| Coordinates | 41.50659, -81.67889 (NPS GIS) |
What listing means for this property
For an income-producing building, listing (individually or as a contributing building in a district) is the gateway to the 20% federal rehabilitation tax credit on qualified rehabilitation costs, often stackable with state credits. Work claiming the credit must follow the Secretary of the Interior's Standards and be approved in advance.
Listing does not restrict a private owner acting without federal money or permits; where federal funding or licensing is involved, Section 106 review applies.
Noted as vacant in the nomination. Nomination documents can be decades old; current status may differ. If you are considering buying an empty listed property, read the due-diligence checklist.
General information, not legal or tax advice. Rules change; confirm with your State Historic Preservation Office or a qualified adviser.
Sources and further reading
- National Park Service, National Register of Historic Places database (snapshot May 2026), reference 01001523.
- Nomination form (PDF, National Archives) — catalog entry
- Wikipedia article (used for cross-checking only; text not reproduced here)
- Wikidata Q30624318
- This listing as JSON
Last updated October 2026. Found an error? See the editorial policy for how to report it.