Bay View Hospital
Also known as: Washington H. Lawrence House
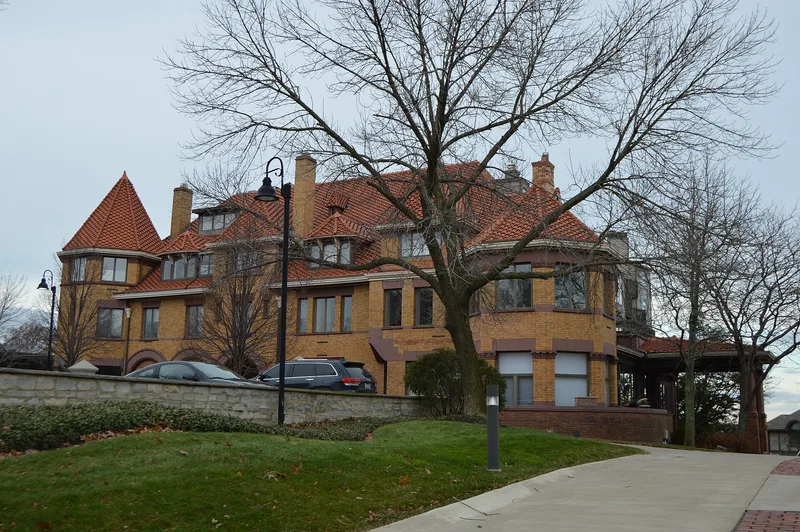

Why it's listed
Built in 1898 on the Lake Erie shore in Bay Village, this three-story mansion was designed by the Cleveland firm Coburn and Barnum for Washington H. Lawrence, founder and president of the National Carbon Company. Yellow brick walls, a red tile roof, octagonal corner towers, a three-arch Romanesque loggia and tall chimneys give it a Shingle Style mass with Richardsonian Romanesque detail. Inside, the walls and floors are steel and concrete, an unusual choice for a house of that date. Frank S. Barnum, the firm's innovative member, used the technique several years before it appeared in his Cleveland office buildings. Lawrence died in 1900, and his family used the house until 1946, when a hospital acquired it. Interiors were largely remodeled and a patient wing was added to the north, but the front view from Lake Road remains largely intact. The nomination covers only the original residence and its lakefront setting.
Significance in brief: The nomination argues the house is a spectacular example of eclectic architecture and a representative lakeshore mansion of a wealthy industrialist class. It is also structurally innovative, with steel and concrete floors and walls used in a residence at the turn of the century. Its park-like Lake Erie setting conveys the lifestyle of the very wealthy around 1900.
Machine-generated summary. This summary was generated by a language model from the official nomination document and has not been reviewed line by line by an editor. It may contain errors. Check the source document before relying on any detail. Source: nomination document (PDF) · National Archives catalog entry. NRHP reference 74001428, listed August 27, 1974. Summary generated October 2026 (model claude-sonnet-5-5, prompt v1.0-2026-10-29, confidence high).
Key facts
| Address | 23200 Lake Rd., Bay Village |
|---|---|
| County | Cuyahoga County |
| Listed | August 27, 1974 |
| Reference number | 74001428 |
| Resource type | Building |
| Period of significance | 1898 |
| Architect / builder | Coburn and Barnum (Frank S. Barnum was the innovative member of the firm) |
| Architectural style | Shingle Style massing with some Richardsonian Romanesque detail |
| Areas of significance | Engineering, Architecture, Social History |
| Level of significance | Local |
| Status (as stated in the nomination) | Occupied and in use as a hospital; condition marked excellent but altered, with interiors largely modified since 1946 and a large patient wing added to the north. Only the original residence is nominated. |
| Acreage | 0.9 |
| Coordinates | 41.48237, -81.87639 (NPS GIS) |
What listing means for this property
For a publicly owned building or structure, listing mainly matters when federal funds, permits or licences are involved: projects then go through Section 106 review so effects on the property are considered. Listing also strengthens applications for preservation grants and, for leased income-producing uses, can enable the federal rehabilitation tax credit.
General information, not legal or tax advice. Rules change; confirm with your State Historic Preservation Office or a qualified adviser.
Sources and further reading
- National Park Service, National Register of Historic Places database (snapshot May 2026), reference 74001428.
- Nomination form (PDF, National Archives) — catalog entry
- Wikipedia article (used for cross-checking only; text not reproduced here)
- Wikidata Q14716367
- This listing as JSON
Last updated October 2026. Found an error? See the editorial policy for how to report it.