Hosford House

Why it's listed
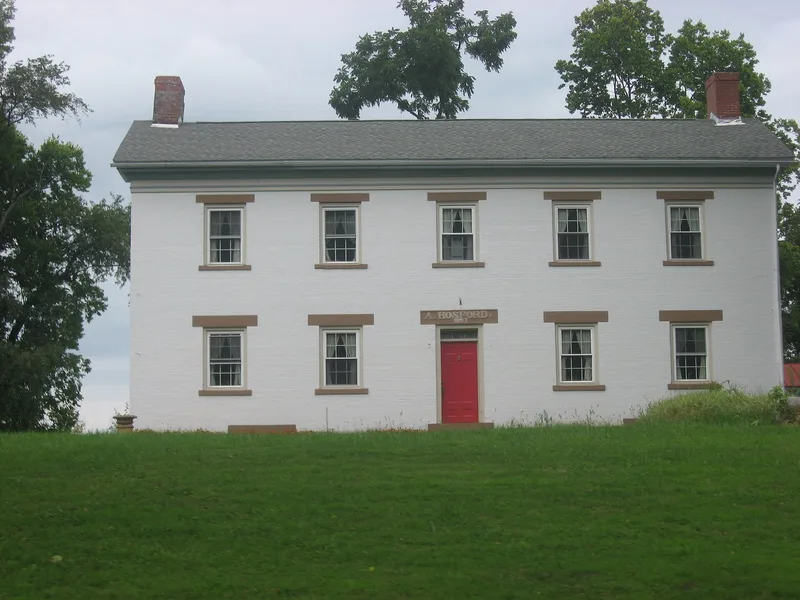
Hosford House is a two-story brick residence of 1847 on a knoll facing south near Galion, in Crawford County, Ohio. It has five bays, stone lintels over the windows, one window on the west wall to limit storm exposure, and a stone-lintel inscription above the front door reading "A. Hosford, 1847." Inside, a central hall holds a cherry staircase with a handcrafted newel post, and a cut-stone fireplace survives in the dining room. A one-story wing once served as a cooking and canning kitchen and now holds bedrooms. Plumbing, heating and electricity were added in 1929. The house was listed because it is a well-preserved vernacular building, believed to be among the oldest standing in Galion, and because of its builder. Asa Hosford arrived in 1819, ran Galion's first inn and a grist mill, helped bring the Columbus and Portland road through town, promoted railroad interests, and served as a township trustee.
Significance in brief: The nomination calls it a well-preserved example of vernacular architecture in Crawford County and believes it is one of the oldest standing buildings in Galion. It is also tied to builder Asa Hosford, called the "Father of Galion," a local businessman, road and railroad promoter and civic figure.
Machine-generated summary. This summary was generated by a language model from the official nomination document and has not been reviewed line by line by an editor. It may contain errors. Check the source document before relying on any detail. Source: nomination document (PDF) · National Archives catalog entry. NRHP reference 76001387, listed April 30, 1976. Summary generated October 2026 (model claude-sonnet-5-5, prompt v1.0-2026-10-29, confidence high).
Key facts
| Address | 6288 Hosford Rd., Galion |
|---|---|
| County | Crawford County |
| Listed | April 30, 1976 |
| Reference number | 76001387 |
| Resource type | Building |
| Period of significance | 1800-1899 |
| Architect / builder | Asa Hosford |
| Architectural style | Vernacular (the write-up adds Greek Revival Vernacular elements) |
| Areas of significance | Architecture, Social History |
| Level of significance | Local |
| Status (as stated in the nomination) | Condition listed as excellent and altered; used as a private residence. Major alterations date to 1929 modernization, and the kitchen wing was converted to bedrooms. |
| Acreage | 2.6 |
| Coordinates | 40.72336, -82.81776 (NPS GIS) |
What listing means for this property
National Register listing is honorary for a privately owned home: it does not by itself restrict what an owner may do with their own money, and it does not require public access. Restrictions come from local landmark or historic-district ordinances, which are separate (how they differ).
Owner-occupied houses are not eligible for the 20% federal rehabilitation tax credit, which applies to income-producing buildings, but many states offer credits for homeowners. Listing also opens the door to preservation easements and to buying a plaque. Start with what listing means for homeowners, renovating a listed house and selling one.
General information, not legal or tax advice. Rules change; confirm with your State Historic Preservation Office or a qualified adviser.
Sources and further reading
- National Park Service, National Register of Historic Places database (snapshot May 2026), reference 76001387.
- Nomination form (PDF, National Archives) — catalog entry
- Wikidata Q137634392
- This listing as JSON
Last updated October 2026. Found an error? See the editorial policy for how to report it.