Bucyrus Mausoleum

Why it's listed
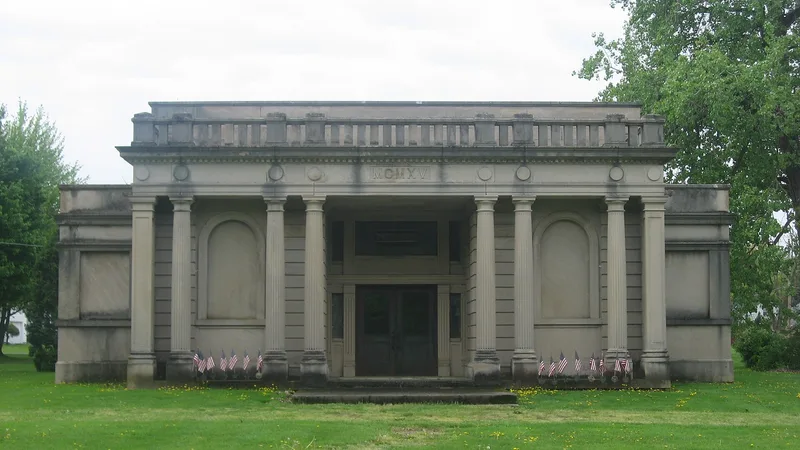
Built in 1915 on the south side of Southern Avenue in Bucyrus, this mausoleum was constructed by the Latchaw Brothers, a partnership of Isaac N. and Charles Forney Latchaw. Its walls and barrel-vaulted roof are monolithic poured concrete, faced outside with limestone slabs. The north front has a portico of four pairs of fluted Roman Doric columns, a three-part entablature carved with the date in Roman numerals, and a stone balustrade. Inside, marble covers the walls, floor and crypts, and painted garland designs and murals of women in classical dress decorate the plaster ceiling and end walls. Crypts for an estimated 300 to 400 coffins line two aisles. The building is considered one of five known Latchaw mausoleums and is larger than the one in Fostoria. The builders organized a crypt-holders' association that took over management in 1919, and that group still maintains the building and resells crypts. The original hoist remains in use.
Significance in brief: The nomination presents it as a good example of Neo-Classical Revival architecture in Bucyrus and as one of five known mausoleums by the Latchaw Brothers company. It is larger than the Fostoria Mausoleum and notable for its monolithic concrete construction with a barrel-vaulted roof. It also illustrates 1910s business promotion through its builder and crypt-holder association structure.
Machine-generated summary. This summary was generated by a language model from the official nomination document and has not been reviewed line by line by an editor. It may contain errors. Check the source document before relying on any detail. Source: nomination document (PDF) · National Archives catalog entry. NRHP reference 80002970, listed September 27, 1980. Summary generated October 2026 (model claude-sonnet-5-5, prompt v1.0-2026-10-29, confidence high).
Key facts
| Address | Southern Ave., Bucyrus |
|---|---|
| County | Crawford County |
| Listed | September 27, 1980 |
| Reference number | 80002970 |
| Resource type | Building |
| Period of significance | 1915 |
| Architect / builder | Latchaw Brothers (Isaac N. and Charles Forney Latchaw) |
| Architectural style | Neo-Classical Revival |
| Areas of significance | Architecture |
| Level of significance | Local |
| Status (as stated in the nomination) | Described as in good condition, largely unaltered and on its original site. Glass-brick windows replaced plate glass to deter vandalism, and some roof leakage has damaged the ceiling plaster. The original hoist is still used. |
| Acreage | 0.9 |
| Coordinates | 40.79716, -82.98560 (NPS GIS) |
What listing means for this property
National Register listing is honorary: it recognises significance and does not restrict what a private owner may do without federal money or permits. It unlocks the 20% federal rehabilitation tax credit for income-producing buildings, state credits in many states, and Section 106 review when federal agencies are involved. See what listing means in practice.
General information, not legal or tax advice. Rules change; confirm with your State Historic Preservation Office or a qualified adviser.
Sources and further reading
- National Park Service, National Register of Historic Places database (snapshot May 2026), reference 80002970.
- Nomination form (PDF, National Archives) — catalog entry
- Wikidata Q137627657
- This listing as JSON
Last updated October 2026. Found an error? See the editorial policy for how to report it.