Bucyrus Commercial Historic District

Why it's listed
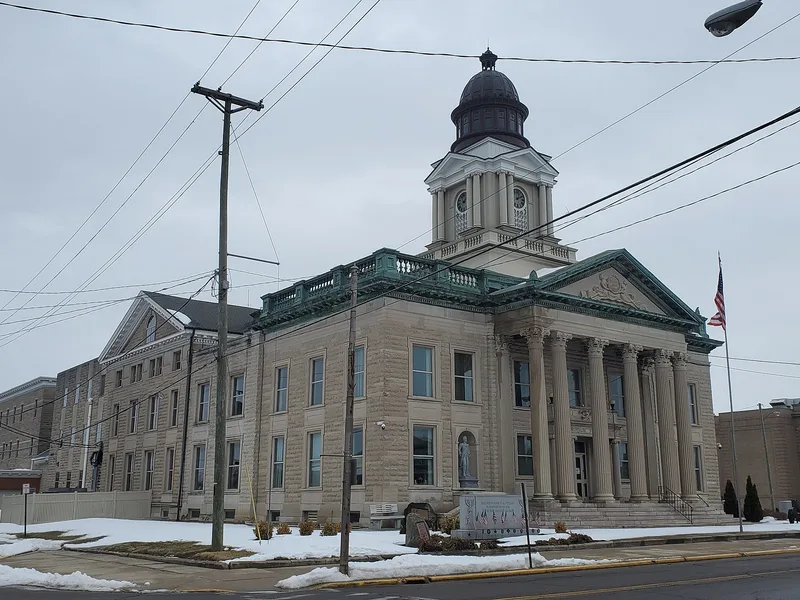
Downtown Bucyrus, Ohio, is represented by a district of seventy-five buildings centered on Washington Square and extending along Sandusky Avenue, Mansfield Street and a block of North Walnut Street. Built between the mid-1800s and the 1930s, the buildings include Victorian Gothic, Italianate, Beaux Arts Classicism and Art Deco examples, along with vernacular designs. Fifty-eight structures and one open space contribute to its character, while seventeen buildings do not. The district reflects the town's role as the commercial and civic center of Crawford County. Growth followed the Columbus and Sandusky Turnpike, the arrival of the railroad in 1853, and later interurban lines. Manufacturers of clay machinery, cranes, plows and railway shop work added to local prosperity. Notable buildings include the three-story Quinby Block of 1858-1859, described as one of the largest business blocks in northern Ohio, and the Bucyrus City Bank of 1881. Many ground-floor storefronts have been altered, though upper stories often keep original detail.
Significance in brief: The district is argued to be significant as the commercial and civic center of Crawford County, shaped by Bucyrus's turnpike, railroad and interurban connections and its manufacturing growth. Its buildings show a range of nineteenth and twentieth century styles and the town's prosperity, including civic buildings and large commercial blocks such as the Quinby Block.
Machine-generated summary. This summary was generated by a language model from the official nomination document and has not been reviewed line by line by an editor. It may contain errors. Check the source document before relying on any detail. Source: nomination document (PDF) · National Archives catalog entry. NRHP reference 85000401, listed February 28, 1985. Summary generated October 2026 (model claude-sonnet-5-5, prompt v1.0-2026-10-29, confidence medium).
Key facts
| Address | Sandusky Ave. and Mansfield St., Bucyrus |
|---|---|
| County | Crawford County |
| Listed | February 28, 1985 |
| Reference number | 85000401 |
| Resource type | District |
| Architectural style | Victorian Gothic, Italianate, Beaux Arts Classicism, Art Deco, and vernacular interpretations |
| Areas of significance | Commerce, Politics/Government, Architecture |
| Level of significance | Local |
| Status (as stated in the nomination) | Of the seventy-five buildings, fifty-eight are contributing structures, one is a contributing open space and seventeen are non-contributing; many first-floor storefronts have been altered. |
| Acreage | 18 |
| Coordinates | 40.81015, -82.97477 (NPS GIS) |
What listing means for this property
This is a historic district. Buildings within its boundary are either contributing (they add to the district's significance) or non-contributing. Owners of contributing income-producing buildings can claim the 20% federal rehabilitation tax credit; homeowners should look at state credits. National Register districts impose no design review by themselves; a local historic district ordinance, if one exists, does (the difference explained).
General information, not legal or tax advice. Rules change; confirm with your State Historic Preservation Office or a qualified adviser.
Sources and further reading
- National Park Service, National Register of Historic Places database (snapshot May 2026), reference 85000401.
- Nomination form (PDF, National Archives) — catalog entry
- Wikidata Q24570679
- This listing as JSON
Last updated October 2026. Found an error? See the editorial policy for how to report it.