Schmick, Charles Nelson, House

Why it's listed
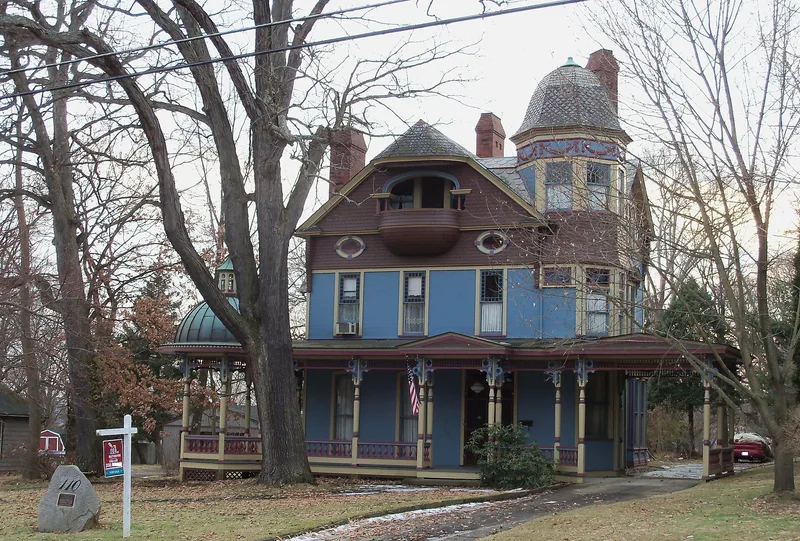
Built on the bones of an 1870 Italianate house, this sixteen-room Queen Anne residence at 110 Walnut Street in Leetonia, Ohio, was rebuilt after a fire in January 1892. Salem contractors Joseph P. Morland and John Test supervised the work, which added a third floor, a corner tower, a porte cochere and a fish-scale shingled upper story. Inside are oak and mahogany woodwork, half-timbered ceilings, parquet floors and colored, etched and bevelled glass. The designer is unknown. The house was home to Charles Nelson Schmick, an officer of the Cherry Valley Iron Company and a founder of the bank that became the First National Bank of Leetonia. He also served as postmaster and took part in church, school and Democratic Party affairs. Leetonia grew from a single farmhouse in 1865 into an iron and coal boom town, and this residence symbolizes that industrial wealth. It is considered the most outstanding of the town's 15 to 20 Queen Anne houses and is relatively unaltered.
Significance in brief: The house is argued to be significant under Criteria A, B and C. It represents Leetonia's rise as a coal and iron industrial center and was the home of capitalist Charles Nelson Schmick. It is also the grandest and most intact local example of high-style Queen Anne architecture.
Machine-generated summary. This summary was generated by a language model from the official nomination document and has not been reviewed line by line by an editor. It may contain errors. Check the source document before relying on any detail. Source: nomination document (PDF) · National Archives catalog entry. NRHP reference 91000250, listed March 21, 1991. Summary generated October 2026 (model claude-sonnet-5-5, prompt v1.0-2026-10-29, confidence high).
Key facts
| Address | 110 Walnut St., Leetonia |
|---|---|
| County | Columbiana County |
| Listed | March 21, 1991 |
| Reference number | 91000250 |
| Resource type | Building |
| Period of significance | 1874-1900 |
| Architect / builder | Unknown Architect; Builders: Moreland & Test-Salem, Ohio |
| Architectural style | Queen Anne |
| Criteria |
|
| Areas of significance | Industry, Commerce, Architecture |
| Level of significance | Local |
| Status (as stated in the nomination) | Still in use as a single dwelling; major preservation maintenance was carried out in 1988-90. |
| Acreage | 0.9 |
| Coordinates | 40.87977, -80.75982 (NPS GIS) |
What listing means for this property
National Register listing is honorary for a privately owned home: it does not by itself restrict what an owner may do with their own money, and it does not require public access. Restrictions come from local landmark or historic-district ordinances, which are separate (how they differ).
Owner-occupied houses are not eligible for the 20% federal rehabilitation tax credit, which applies to income-producing buildings, but many states offer credits for homeowners. Listing also opens the door to preservation easements and to buying a plaque. Start with what listing means for homeowners, renovating a listed house and selling one.
General information, not legal or tax advice. Rules change; confirm with your State Historic Preservation Office or a qualified adviser.
Sources and further reading
- National Park Service, National Register of Historic Places database (snapshot May 2026), reference 91000250.
- Nomination form (PDF, National Archives) — catalog entry
- Wikipedia article (used for cross-checking only; text not reproduced here)
- Wikidata Q5081223
- This listing as JSON
Last updated October 2026. Found an error? See the editorial policy for how to report it.