Harris, Franklin, Farmstead

Why it's listed
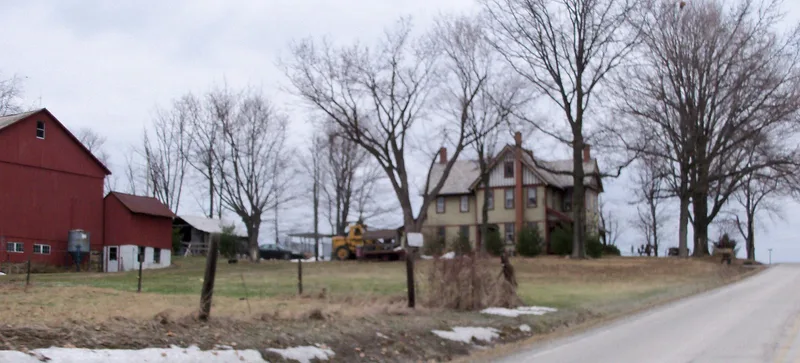
Four miles south of Salem in rural Butler Township, this farmstead centers on a 14-room Queen Anne house finished in 1894 for Franklin Harris, a Civil War veteran and longtime Buckeye Engine Works employee who later farmed dairy cattle and livestock here. The wood-frame house has a sandstone foundation, imbricated slate roof, cross gables, paired front porches with spindlework, and scroll-sawn ornament. Inside, original chestnut floors, carved door surrounds with bullseye corner blocks, ornate fireplaces and a kitchen with an iron crane survive. A bank barn and three sheds from the same period stand nearby, along with one modern metal shed. Architect Albert Cameron of Salem designed the house, his only known rural work in the county. It was listed for its architecture: rural Queen Anne houses are uncommon, and this is one of the two most intact recorded in Columbiana County. The listed area covers about four acres.
Significance in brief: The farmstead is nominated for architecture as a remarkably intact rural example of the Queen Anne style. It is the more intact of two known Queen Anne houses in Butler Township and one of only five documented rural examples in the county. Its original plan, millwork and interior features remain largely unchanged.
Machine-generated summary. This summary was generated by a language model from the official nomination document and has not been reviewed line by line by an editor. It may contain errors. Check the source document before relying on any detail. Source: nomination document (PDF) · National Archives catalog entry. NRHP reference 97001462, listed November 24, 1997. Summary generated October 2026 (model claude-sonnet-5-5, prompt v1.0-2026-10-29, confidence high).
Key facts
| Address | 3525 Depot Rd., Salem |
|---|---|
| County | Columbiana County |
| Listed | November 24, 1997 |
| Reference number | 97001462 |
| Resource type | Building |
| Period of significance | 1894 |
| Architect / builder | Cameron, Albert (architect of Salem, OH) |
| Architectural style | Queen Anne; Eastlake |
| Criteria |
|
| Areas of significance | Architecture |
| Level of significance | Local |
| Status (as stated in the nomination) | Still used as a single dwelling with agricultural outbuildings used for storage; the only notable alteration is a brick chimney added about 1995 for central heating. |
| Acreage | 4 |
| Coordinates | 40.84912, -80.85780 (NPS GIS) |
What listing means for this property
National Register listing is honorary for a privately owned home: it does not by itself restrict what an owner may do with their own money, and it does not require public access. Restrictions come from local landmark or historic-district ordinances, which are separate (how they differ).
Owner-occupied houses are not eligible for the 20% federal rehabilitation tax credit, which applies to income-producing buildings, but many states offer credits for homeowners. Listing also opens the door to preservation easements and to buying a plaque. Start with what listing means for homeowners, renovating a listed house and selling one.
General information, not legal or tax advice. Rules change; confirm with your State Historic Preservation Office or a qualified adviser.
Sources and further reading
- National Park Service, National Register of Historic Places database (snapshot May 2026), reference 97001462.
- Nomination form (PDF, National Archives) — catalog entry
- Wikipedia article (used for cross-checking only; text not reproduced here)
- Wikidata Q14716419
- This listing as JSON
Last updated October 2026. Found an error? See the editorial policy for how to report it.