Cawood, Richard L., Residence

Why it's listed
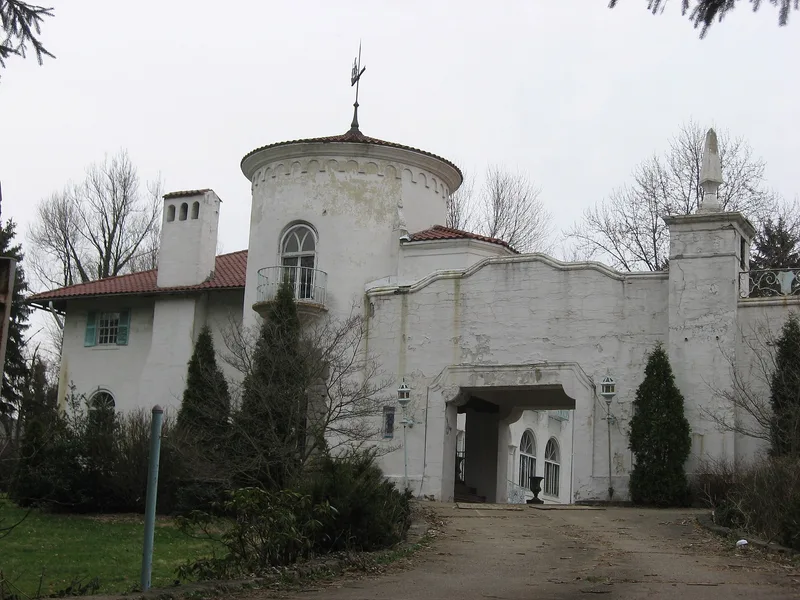
Set on a rise at 2600 St. Clair Avenue in East Liverpool, this six-acre estate centers on a stucco house with a red Spanish tile roof, built in 1923-24 in the Italian Renaissance Revival manner. Its owner, Richard L. Cawood, rose from a foundry worker earning 83 cents a day to president of Patterson Foundry, a major local industry. He had a lifelong interest in architecture, and over about a dozen years he reshaped the house. A rear wing and loggia came in 1929. In 1935 he added a round tower twenty feet in diameter, a porte cochere, a courtyard and a chapel, which turned the home's focus from the north to the west. The tower holds a stained-glass conservatory and a bedroom with a frescoed dome. A carriage house with servants' quarters and a brick stable/garage complete the grounds. The property was listed for its unusual architecture and its link to Cawood.
Significance in brief: The nomination argues the house is a highly personal, unusual blend of Italian Renaissance Revival architecture with Spanish Eclectic additions, reflecting its owner's interest in design. It is also tied to Richard L. Cawood, an important East Liverpool industrialist and head of Patterson Foundry. It is described as a locally outstanding example of Spanish Eclectic residential architecture.
Machine-generated summary. This summary was generated by a language model from the official nomination document and has not been reviewed line by line by an editor. It may contain errors. Check the source document before relying on any detail. Source: nomination document (PDF) · National Archives catalog entry. NRHP reference 87002502, listed January 21, 1988. Summary generated October 2026 (model claude-sonnet-5-5, prompt v1.0-2026-10-29, confidence medium).
Key facts
| Address | 2600 St. Clair Ave., East Liverpool |
|---|---|
| County | Columbiana County |
| Listed | January 21, 1988 |
| Reference number | 87002502 |
| Resource type | Building |
| Architect / builder | Richard L. Cawood; Peterson & Clark (1929); Livingston, J.W. (1935) |
| Architectural style | Mission/Spanish Colonial Revival; Italian Renaissance |
| Areas of significance | Industry, Architecture |
| Level of significance | Local |
| Status (as stated in the nomination) | Current function is single dwelling; the form says the house retains a high degree of integrity and has had two owners since Cawood. |
| Acreage | 6 |
| Coordinates | 40.64397, -80.57285 (NPS GIS) |
What listing means for this property
National Register listing is honorary for a privately owned home: it does not by itself restrict what an owner may do with their own money, and it does not require public access. Restrictions come from local landmark or historic-district ordinances, which are separate (how they differ).
Owner-occupied houses are not eligible for the 20% federal rehabilitation tax credit, which applies to income-producing buildings, but many states offer credits for homeowners. Listing also opens the door to preservation easements and to buying a plaque. Start with what listing means for homeowners, renovating a listed house and selling one.
General information, not legal or tax advice. Rules change; confirm with your State Historic Preservation Office or a qualified adviser.
Sources and further reading
- National Park Service, National Register of Historic Places database (snapshot May 2026), reference 87002502.
- Nomination form (PDF, National Archives) — catalog entry
- Wikipedia article (used for cross-checking only; text not reproduced here)
- Wikidata Q7327169
- This listing as JSON
Last updated October 2026. Found an error? See the editorial policy for how to report it.