McKever, Lewis, Farmhouse

Why it's listed
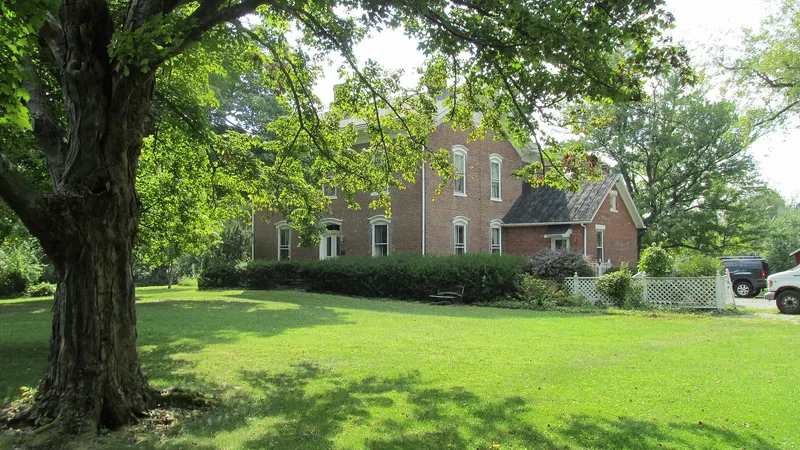
Set on farmland above the East Fork River in rural Clermont County, Ohio, this brick farmhouse at 4475 McKeever Road was built in 1871 for Lewis McKever. It follows a rural Italianate design based on an "I" plan, with symmetrical front and side facades, tall two-over-two windows under slightly arched stone lintels, and a projecting cornice carried on large scrolled wooden brackets. The recessed entrance has double doors and an arched transom. A two-story brick pavilion extends from the rear, with a two-story frame verandah on the south side. The walls rest on a limestone ashlar foundation and use an unusual variation of headers and stretchers in the brickwork, atypical for southwestern Ohio. A brick living room was added in 1905. The house was described as spacious and commodious, and McKever worked the farm, then 277 acres, with his four sons. It was recognized as a rare brick Italianate example in the county and as evidence of local farming prosperity.
Significance in brief: The nomination argues the house is a rare example of brick Italianate architecture in Clermont County, with symmetrical windows, stone trim and a bracketed cornice. Its unusual brick bond is described as unique for southwestern Ohio. It also reflects the agrarian prosperity of a farm once covering 277 acres.
Machine-generated summary. This summary was generated by a language model from the official nomination document and has not been reviewed line by line by an editor. It may contain errors. Check the source document before relying on any detail. Source: nomination document (PDF) · National Archives catalog entry. NRHP reference 82003555, listed April 1, 1982. Summary generated October 2026 (model claude-sonnet-5-5, prompt v1.0-2026-10-29, confidence medium).
Key facts
| Address | 4475 McKeever Rd., Williamsburg |
|---|---|
| County | Clermont County |
| Listed | April 1, 1982 |
| Reference number | 82003555 |
| Resource type | Building |
| Period of significance | 1800-1899 (specific date 1871) |
| Architect / builder | Built by Lewis McKever (1820-1877); no architect named |
| Architectural style | Italianate (rural, basic "I" plan) |
| Areas of significance | Architecture, Agriculture |
| Level of significance | Local |
| Status (as stated in the nomination) | Listed condition is good and altered; used as a private residence and agriculture. A one-story brick living room was added in 1905 and metal siding covers the first floor of the rear verandah. |
| Acreage | 9.6 |
| Coordinates | 39.07935, -84.03572 (NPS GIS) |
What listing means for this property
National Register listing is honorary: it recognises significance and does not restrict what a private owner may do without federal money or permits. It unlocks the 20% federal rehabilitation tax credit for income-producing buildings, state credits in many states, and Section 106 review when federal agencies are involved. See what listing means in practice.
General information, not legal or tax advice. Rules change; confirm with your State Historic Preservation Office or a qualified adviser.
Sources and further reading
- National Park Service, National Register of Historic Places database (snapshot May 2026), reference 82003555.
- Nomination form (PDF, National Archives) — catalog entry
- Wikidata Q137613567
- This listing as JSON
Last updated October 2026. Found an error? See the editorial policy for how to report it.