Ollie's Tavern

Why it's listed
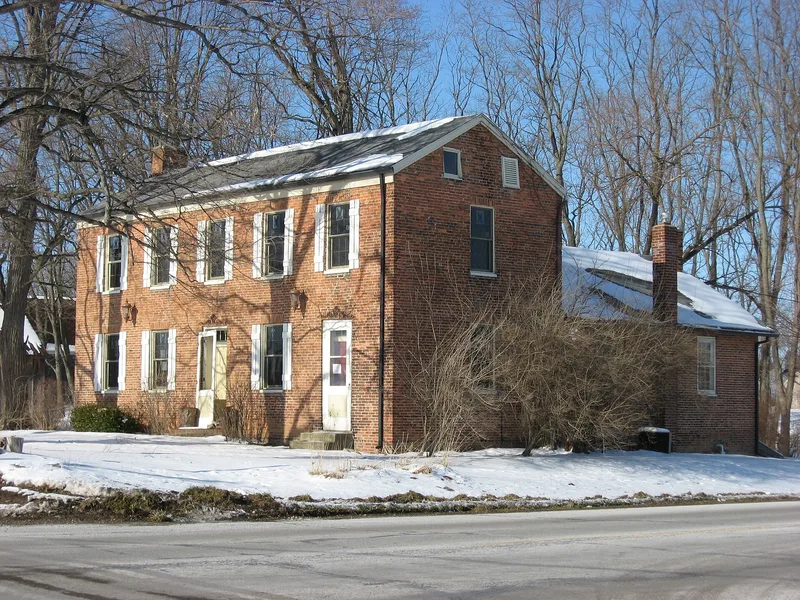
Built in 1838 of bricks fired on the property, this two-and-one-half-story I-house with a one-and-one-half-story kitchen ell sits on 2.22 wooded acres about two miles north of New Carlisle, Ohio. It was named for its owner, John Olinger, and originally served as a tavern on the old Troy and Springfield Road, now Marquart Road. It was reportedly the middle of three taverns spaced seven miles apart along the twenty-eight miles between the two towns. The symmetrical facade, load-bearing brick walls and parlour fireplace with Doric pilasters, entablature and beaded mantel show Federal influence. The original layout included a taproom, public dining room, ladies' parlour, family bedroom, two small rooms to rent, a kitchen and a servants' loft reached by an outside stair. Original wrought iron door hardware survives. Its architecture, floorplan and former function make it a representative small Ohio tavern. Today it serves as a private home.
Significance in brief: The nomination argues it is a good example of vernacular Federal architecture, seen in its brick construction, symmetrical facade and parlour fireplace woodwork. It is also significant as a typical small early-to-mid-nineteenth-century Ohio tavern, with a floorplan and roadside location that reflect its public-house role.
Machine-generated summary. This summary was generated by a language model from the official nomination document and has not been reviewed line by line by an editor. It may contain errors. Check the source document before relying on any detail. Source: nomination document (PDF) · National Archives catalog entry. NRHP reference 96001619, listed January 25, 1997. Summary generated October 2026 (model claude-sonnet-5-5, prompt v1.0-2026-10-29, confidence high).
Key facts
| Address | 10516 Marquart Rd., New Carlisle |
|---|---|
| County | Clark County |
| Listed | January 25, 1997 |
| Reference number | 96001619 |
| Resource type | Building |
| Period of significance | 1838 |
| Architectural style | Early Republic: Federal |
| Criteria |
|
| Areas of significance | Architecture |
| Level of significance | Local |
| Status (as stated in the nomination) | Current function is listed as a single dwelling; the privy still works and the garage is still used for its original purpose. |
| Acreage | 2.2 |
| Coordinates | 39.98328, -84.00227 (NPS GIS) |
What listing means for this property
For an income-producing building, listing (individually or as a contributing building in a district) is the gateway to the 20% federal rehabilitation tax credit on qualified rehabilitation costs, often stackable with state credits. Work claiming the credit must follow the Secretary of the Interior's Standards and be approved in advance.
Listing does not restrict a private owner acting without federal money or permits; where federal funding or licensing is involved, Section 106 review applies.
General information, not legal or tax advice. Rules change; confirm with your State Historic Preservation Office or a qualified adviser.
Sources and further reading
- National Park Service, National Register of Historic Places database (snapshot May 2026), reference 96001619.
- Nomination form (PDF, National Archives) — catalog entry
- Wikidata Q137606885
- This listing as JSON
Last updated October 2026. Found an error? See the editorial policy for how to report it.