Tytus, John B., House

Why it's listed
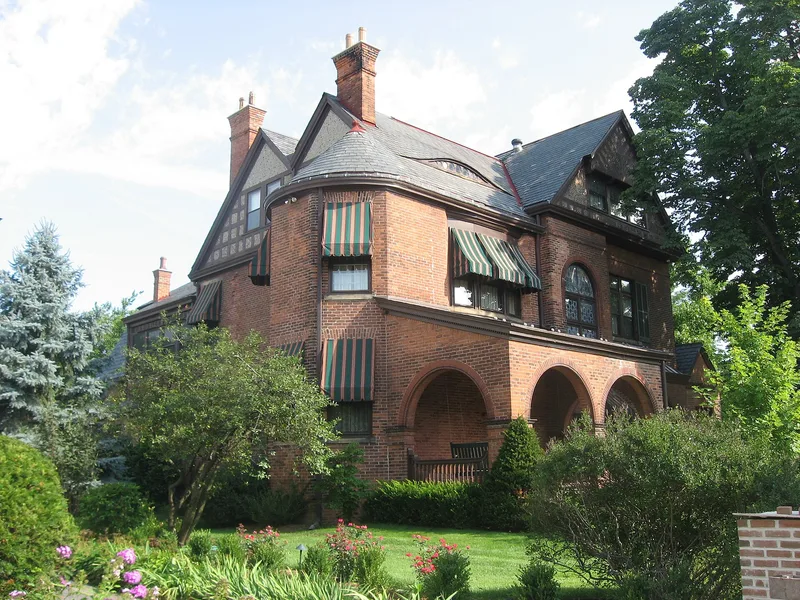
This red brick house at 300 South Main Street in Middletown, Ohio, was built in 1868 and extended at the rear in 1890. L-shaped in plan, it mixes Romanesque and Tudor revival details: a shed-roofed front porch with large arched openings, a three-sided bay with a short conical roof, intersecting gables, an elliptical dormer and leaded glass windows. Inside, original oak paneling, a grand stairway, a barrel vaulted dining room and Eastlake furniture once owned by the family survive. A two-story brick carriage house at the rear echoes the style. The property is important as the home of John Butler Tytus, a Yale graduate who worked at Armco and developed the continuous wide-strip rolling mill, first successful at Ashland, Kentucky, in 1921. Within a decade, the steel industry had invested half a billion dollars in such mills. Tytus received Armco's Distinguished Service Award in 1926 and the Gary Memorial Award in 1935.
Significance in brief: The house is nominated chiefly as the childhood and later-life home of John Butler Tytus (1875-1944), inventor of the continuous "hot strip" rolling mill. The form calls this the most important advance in the steel industry in the 20th century. It is also noted as architecturally interesting.
Machine-generated summary. This summary was generated by a language model from the official nomination document and has not been reviewed line by line by an editor. It may contain errors. Check the source document before relying on any detail. Source: nomination document (PDF) · National Archives catalog entry. NRHP reference 75001335, listed May 27, 1975. Summary generated October 2026 (model claude-sonnet-5-5, prompt v1.0-2026-10-29, confidence medium).
Key facts
| Address | 300 S. Main St., Middletown |
|---|---|
| County | Butler County |
| Listed | May 27, 1975 |
| Reference number | 75001335 |
| Resource type | Building |
| Period of significance | 19th Century (specific dates 1868, 1890) |
| Architectural style | Romanesque and Tudor revival elements (data sheet also lists Queen Anne) |
| Areas of significance | Architecture, Invention |
| Level of significance | National |
| National Historic Landmark | Yes, designated May 11, 1976 |
| Status (as stated in the nomination) | Occupied as a private residence; the owners operate a small shop in the front room. The brick carriage house is in fair condition and the wooden barn portion is badly deteriorated. |
| Acreage | 1 |
| Coordinates | 39.51329, -84.39679 (NPS GIS) |
What listing means for this property
National Register listing is honorary for a privately owned home: it does not by itself restrict what an owner may do with their own money, and it does not require public access. Restrictions come from local landmark or historic-district ordinances, which are separate (how they differ).
Owner-occupied houses are not eligible for the 20% federal rehabilitation tax credit, which applies to income-producing buildings, but many states offer credits for homeowners. Listing also opens the door to preservation easements and to buying a plaque. Start with what listing means for homeowners, renovating a listed house and selling one.
General information, not legal or tax advice. Rules change; confirm with your State Historic Preservation Office or a qualified adviser.
Sources and further reading
- National Park Service, National Register of Historic Places database (snapshot May 2026), reference 75001335.
- Nomination form (PDF, National Archives) — catalog entry
- Wikipedia article (used for cross-checking only; text not reproduced here)
- Wikidata Q14716538
- This listing as JSON
Last updated October 2026. Found an error? See the editorial policy for how to report it.