South Main Street District
Also known as: See Also:Tytus, John B., Mansion

Why it's listed
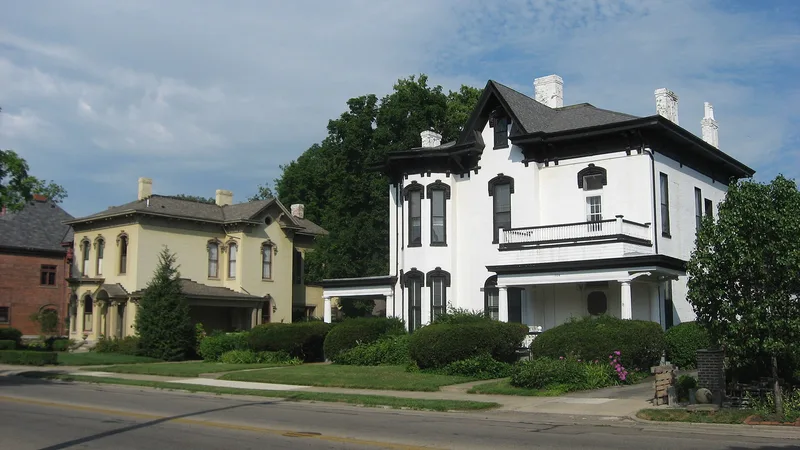
South Main Street in Middletown, Ohio, forms a 40.5-acre historic district that moves from a commercial block at the north into a tree-lined residential area. Its buildings date mainly from the late 1800s and early 1900s, and they show a wide range of styles, from Victorian Italianate and Queen Anne to Romanesque, Shingle, Greek Revival, Tudor and Carpenter Gothic. The oldest house dates from 1827 and the newest from 1927. Notable buildings include the 1887 Sorg Mansion of red limestone, with turrets and gargoyles, the 1890 Sorg Opera House and the 1831 U.S. Hotel. As the town's commercial center grew eastward, prosperous industrial leaders built or enlarged homes on this street. Surviving features include iron fences, granite curbs, hand-carved staircases and Rookwood fireplaces. The district was listed for its intact architectural character and its link to the people who shaped Middletown's growth.
Significance in brief: The nomination argues the district's main value is its intact collection of late 19th and early 20th century architectural styles, including Victorian, Romanesque, Queen Anne, Shingle, Greek Revival, Tudor and Carpenter Gothic. It also holds that the street was home to industrial leaders who shaped Middletown's history and whose innovations spread nationally and worldwide.
Machine-generated summary. This summary was generated by a language model from the official nomination document and has not been reviewed line by line by an editor. It may contain errors. Check the source document before relying on any detail. Source: nomination document (PDF) · National Archives catalog entry. NRHP reference 78002015, listed March 21, 1978. Summary generated October 2026 (model claude-sonnet-5-5, prompt v1.0-2026-10-29, confidence medium).
Key facts
| Address | S. Main St., Middletown |
|---|---|
| County | Butler County |
| Listed | March 21, 1978 |
| Reference number | 78002015 |
| Resource type | District |
| Period of significance | 1800-1899 |
| Architect / builder | Pretzinger and Musselman of Dayton (Sorg Mansion, Iseminger House); George Shafor (American Red Cross building) |
| Architectural style | Mixed late 19th and early 20th century styles: Victorian Italianate, Queen Anne, Romanesque, Shingle, Greek Revival, Tudor, Carpenter Gothic, Jacobethan Revival |
| Areas of significance | Industry, Architecture, Invention |
| Level of significance | State |
| Status (as stated in the nomination) | Mostly occupied private residences and commercial and religious uses; several modern intrusions are noted and one house at 201 South Main was scheduled for demolition for road improvements. |
| Acreage | 40.5 |
| Coordinates | 39.51275, -84.40893 (NPS GIS) |
What listing means for this property
This is a historic district. Buildings within its boundary are either contributing (they add to the district's significance) or non-contributing. Owners of contributing income-producing buildings can claim the 20% federal rehabilitation tax credit; homeowners should look at state credits. National Register districts impose no design review by themselves; a local historic district ordinance, if one exists, does (the difference explained).
General information, not legal or tax advice. Rules change; confirm with your State Historic Preservation Office or a qualified adviser.
Sources and further reading
- National Park Service, National Register of Historic Places database (snapshot May 2026), reference 78002015.
- Nomination form (PDF, National Archives) — catalog entry
- Wikipedia article (used for cross-checking only; text not reproduced here)
- Wikidata Q7567881
- This listing as JSON
Last updated October 2026. Found an error? See the editorial policy for how to report it.