Kennel, John, Jr., Farm
Also known as: But-299-4

Why it's listed
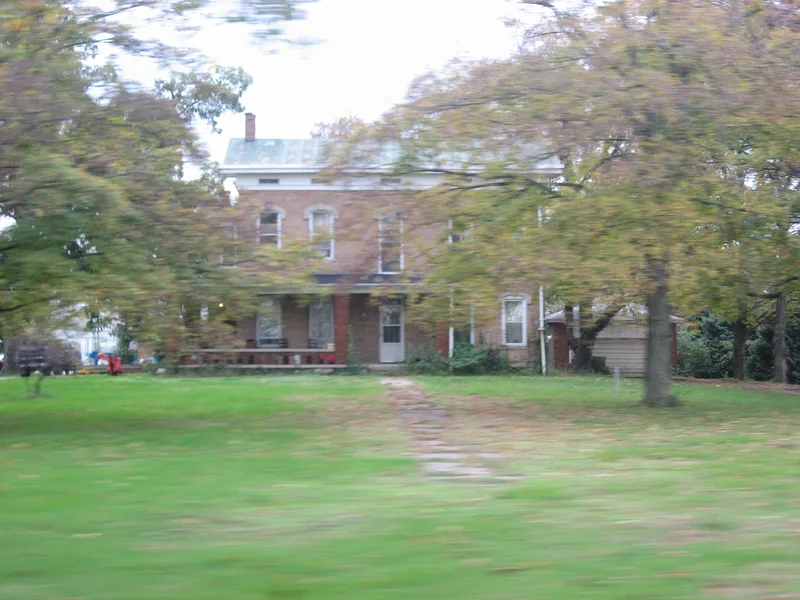
This brick farmhouse near Trenton, Ohio, was built in 1873 by John Kennel, Jr., on a farm his father acquired in 1832. It follows the "I" house form, with two stories, five bays across the front and a gable roof of standing seam tin. Round arched stone hoodmoulds with keystones, segmental arched windows, flared shutters and bracketed eaves with small windows set between the brackets make it the most decorative house in its Amish Mennonite group, although the interior keeps the familiar plan of two front rooms and a central open stairway with a cherry handrail. A two-story rear addition and a wraparound porch were added later. A stone-foundation bank barn stands to the south and is the only contributing outbuilding. The Kennels were active in the Apostolic Mennonite Congregation, formed in 1863. The farm was listed as a locally significant part of a thematic group of Amish and Mennonite farms in Butler County, under architecture and broader settlement history.
Significance in brief: The house is described as the most decorative of the Amish Mennonite farmhouses in the grouping, with unusual window treatment but a traditional interior room arrangement. It is tied to the Kennel family, who acquired the farm in 1832 and helped form the Apostolic Mennonite Congregation in 1863. It is judged locally significant as part of the thematic group of Augspurger Amish/Mennonite farms.
Machine-generated summary. This summary was generated by a language model from the official nomination document and has not been reviewed line by line by an editor. It may contain errors. Check the source document before relying on any detail. Source: nomination document (PDF) · National Archives catalog entry. NRHP reference 84002907, listed August 3, 1984. Summary generated October 2026 (model claude-sonnet-5-5, prompt v1.0-2026-10-29, confidence medium).
Key facts
| Address | 2251 Wayne-Madison Rd., Trenton |
|---|---|
| County | Butler County |
| Listed | August 3, 1984 |
| Reference number | 84002907 |
| Resource type | Building |
| Architect / builder | John Kennel, Jr. (builder per history; architect and contractor listed as unknown) |
| Architectural style | "I" house form; Amish Mennonite house type |
| Criteria |
|
| Areas of significance | Exploration/Settlement, Architecture |
| Level of significance | Local |
| Status (as stated in the nomination) | Used as a residence; condition rated excellent inside and out. The bank barn contributes, while other outbuildings are modern and excluded from the boundaries. |
| Acreage | 2 |
| Coordinates | 39.46134, -84.47560 (NPS GIS) |
What listing means for this property
National Register listing is honorary for a privately owned home: it does not by itself restrict what an owner may do with their own money, and it does not require public access. Restrictions come from local landmark or historic-district ordinances, which are separate (how they differ).
Owner-occupied houses are not eligible for the 20% federal rehabilitation tax credit, which applies to income-producing buildings, but many states offer credits for homeowners. Listing also opens the door to preservation easements and to buying a plaque. Start with what listing means for homeowners, renovating a listed house and selling one.
General information, not legal or tax advice. Rules change; confirm with your State Historic Preservation Office or a qualified adviser.
Sources and further reading
- National Park Service, National Register of Historic Places database (snapshot May 2026), reference 84002907.
- Nomination form (PDF, National Archives) — catalog entry
- Wikipedia article (used for cross-checking only; text not reproduced here)
- Wikidata Q6242886
- This listing as JSON
Last updated October 2026. Found an error? See the editorial policy for how to report it.