Deuscher, Henry P., House
Also known as: Mre. Geri Gorman House

Why it's listed
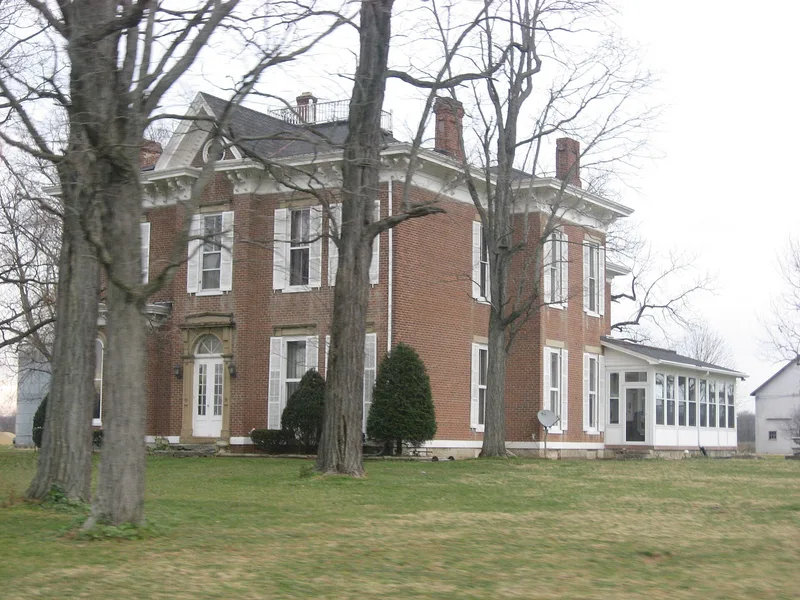
Near Trenton in Butler County, Ohio, a two-story brick farmhouse built about 1870 shows High Victorian Italianate design in a landscape known for plainer Amish Mennonite brick houses. Henry P. Deuscher, born in Baden, Germany, came to the county in 1836 and worked as a butcher, storekeeper and farmer before buying land in Madison Township. He later founded a Hamilton company that began in malting, moved into agricultural implements, and by the 1890s also made heating and ventilating appliances. The house has a sandstone-framed entrance with a semicircular transom, a half-hexagonal bay with round-arched windows, and a bracketed, dentiled cornice beneath a hipped roof. Inside are heavy paneling, four downstairs fireplaces and an open scrolled staircase. A steep back stair leads to the hired hand's room. The nominated property also includes a freestanding brick bake oven, a frame barn, a frame shed and a modern garage.
Significance in brief: The house is presented as an excellent example of High Victorian Italianate architecture. It also marks the presence of Henry P. Deuscher, a prominent farmer, merchant, manufacturer and industrialist in Trenton and Hamilton. It differs from the simpler brick houses built nearby by an Amish Mennonite community.
Machine-generated summary. This summary was generated by a language model from the official nomination document and has not been reviewed line by line by an editor. It may contain errors. Check the source document before relying on any detail. Source: nomination document (PDF) · National Archives catalog entry. NRHP reference 84002902, listed February 9, 1984. Summary generated October 2026 (model claude-sonnet-5-5, prompt v1.0-2026-10-29, confidence high).
Key facts
| Address | 2385 Woodsdale Rd., Trenton |
|---|---|
| County | Butler County |
| Listed | February 9, 1984 |
| Reference number | 84002902 |
| Resource type | Building |
| Period of significance | 1800-1899 (specific date c. 1870) |
| Architectural style | High Victorian Italianate |
| Areas of significance | Industry, Architecture |
| Level of significance | Local |
| Status (as stated in the nomination) | Occupied as a private residence; the form says the owners are carefully maintaining and restoring it, and the condition is checked as unaltered. |
| Acreage | 10 |
| Coordinates | 39.45064, -84.44647 (NPS GIS) |
What listing means for this property
National Register listing is honorary for a privately owned home: it does not by itself restrict what an owner may do with their own money, and it does not require public access. Restrictions come from local landmark or historic-district ordinances, which are separate (how they differ).
Owner-occupied houses are not eligible for the 20% federal rehabilitation tax credit, which applies to income-producing buildings, but many states offer credits for homeowners. Listing also opens the door to preservation easements and to buying a plaque. Start with what listing means for homeowners, renovating a listed house and selling one.
General information, not legal or tax advice. Rules change; confirm with your State Historic Preservation Office or a qualified adviser.
Sources and further reading
- National Park Service, National Register of Historic Places database (snapshot May 2026), reference 84002902.
- Nomination form (PDF, National Archives) — catalog entry
- Wikipedia article (used for cross-checking only; text not reproduced here)
- Wikidata Q5726592
- This listing as JSON
Last updated October 2026. Found an error? See the editorial policy for how to report it.