Augspurger Paper Company Rowhouse #2

Why it's listed
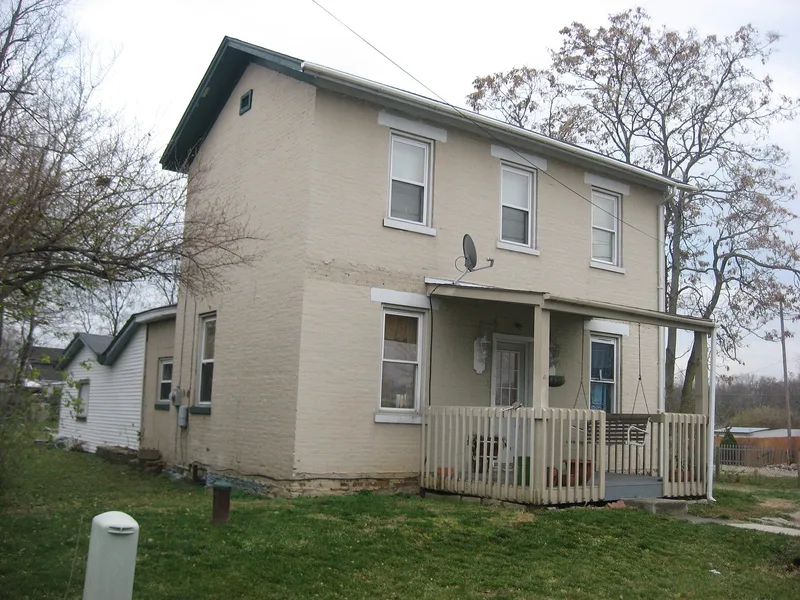
Built around 1868 on Wayne-Madison Road in Woodsdale, this two-story brick rowhouse was part of housing erected for workers of the Augspurger Paper Company. It is a symmetrical, simple three-bay vernacular house with stone lintels and sills, one-over-one double-hung windows, a small end chimney and a gabled asphalt roof. False metal shutters flank the windows, and a full-width porch of uncertain age spans the front. The building is significant as a remnant of the Augspurger family's industrial enterprise. The rowhouses formed a mid-19th century mill-town complex that, by its date of construction, is the earliest known development of that type in Ohio. Only three of the rowhouses survive, and this is one of two still on its original site, next to an identical neighbor. Today it sits close to a busy commercial road, and the surrounding area has changed greatly from its appearance in a historic lithograph. It remains in residential use.
Significance in brief: It is significant under criterion A as part of the industrial entrepreneurship of the Augspurger family. It belongs to a mid-19th century mill-town complex of rowhouses, which is the earliest known mill-town development in Ohio by construction date. It is one of three remaining rowhouses and one of two still on their original site.
Machine-generated summary. This summary was generated by a language model from the official nomination document and has not been reviewed line by line by an editor. It may contain errors. Check the source document before relying on any detail. Source: nomination document (PDF) · National Archives catalog entry. NRHP reference 84000215, listed November 1, 1984. Summary generated October 2026 (model claude-sonnet-5-5, prompt v1.0-2026-10-29, confidence medium).
Key facts
| Address | Kennedy Rd., Woodsdale |
|---|---|
| County | Butler County |
| Listed | November 1, 1984 |
| Reference number | 84000215 |
| Resource type | Building |
| Architectural style | Vernacular |
| Criteria |
|
| Areas of significance | Exploration/Settlement |
| Level of significance | Local |
| Status (as stated in the nomination) | Exterior condition listed as fair; interior unknown. Used as a residence, with an addition and alterations noted, and the surrounding area much changed. |
| Acreage | 0.9 |
| Coordinates | 39.43158, -84.47877 (NPS GIS) |
What listing means for this property
For an income-producing building, listing (individually or as a contributing building in a district) is the gateway to the 20% federal rehabilitation tax credit on qualified rehabilitation costs, often stackable with state credits. Work claiming the credit must follow the Secretary of the Interior's Standards and be approved in advance.
Listing does not restrict a private owner acting without federal money or permits; where federal funding or licensing is involved, Section 106 review applies.
General information, not legal or tax advice. Rules change; confirm with your State Historic Preservation Office or a qualified adviser.
Sources and further reading
- National Park Service, National Register of Historic Places database (snapshot May 2026), reference 84000215.
- Nomination form (PDF, National Archives) — catalog entry
- Wikipedia article (used for cross-checking only; text not reproduced here)
- Wikidata Q4820476
- This listing as JSON
Last updated October 2026. Found an error? See the editorial policy for how to report it.