Anderson-Shaffer House

Why it's listed
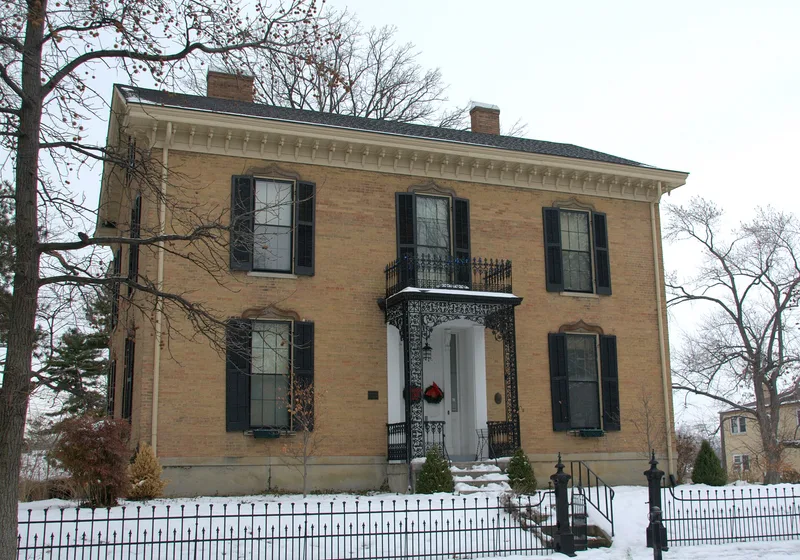
Built in 1859 at 404 Ross Avenue in Hamilton, Ohio, this red brick house combines late Federal restraint with early Victorian details. It has a modified T-shaped plan, a slate gable roof, symmetrical 6/6 windows with ogee arched stone lintels, and a bracketed cornice. The recessed entrance has ten-foot wooden double doors beneath a wrought iron portico with a vine motif. Inside, a cherry and mahogany stairway is stamped with the name of carpenter and brickmason P. H. Gilbert. Daniel Rumple, a farmer turned hardware merchant, had the house built. After his death in 1864 it was bought by Rachel Anderson, wife of miller and businessman William Anderson. Anderson's leather, milling and grain interests grew into the Anderson-Shaffer Company, which expanded under his son-in-law George K. Shaffer into a large regional wholesale dealer in coal, flour and feed. The house stayed in the Shaffer family for generations and remains the focal point of a quiet west-side neighborhood near one of the old family mills.
Significance in brief: The house is significant for its architecture, which reflects a transition from late Federal to early Victorian style. It is also tied to the Anderson family and the Anderson-Shaffer Company, a major milling, grain and coal business in Hamilton. It anchors a historic residential neighborhood on the city's west side.
Machine-generated summary. This summary was generated by a language model from the official nomination document and has not been reviewed line by line by an editor. It may contain errors. Check the source document before relying on any detail. Source: nomination document (PDF) · National Archives catalog entry. NRHP reference 74001402, listed January 18, 1974. Summary generated October 2026 (model claude-sonnet-5-5, prompt v1.0-2026-10-29, confidence high).
Key facts
| Address | 404 Ross Ave., Hamilton |
|---|---|
| County | Butler County |
| Listed | January 18, 1974 |
| Reference number | 74001402 |
| Resource type | Building |
| Period of significance | 19th Century (1859) |
| Architect / builder | P. H. Gilbert, carpenter and brickmason (builder, identified by his stamp on the stairway banister); built for Daniel Rumple |
| Architectural style | Transitional late Federal to early Victorian |
| Areas of significance | Industry, Architecture |
| Level of significance | Local |
| Status (as stated in the nomination) | Listed in excellent condition, altered, on its original site, and used as a private residence; the interior was remodeled by the owners at the time of the nomination. |
| Acreage | 0.9 |
| Coordinates | 39.40419, -84.57150 (NPS GIS) |
What listing means for this property
National Register listing is honorary for a privately owned home: it does not by itself restrict what an owner may do with their own money, and it does not require public access. Restrictions come from local landmark or historic-district ordinances, which are separate (how they differ).
Owner-occupied houses are not eligible for the 20% federal rehabilitation tax credit, which applies to income-producing buildings, but many states offer credits for homeowners. Listing also opens the door to preservation easements and to buying a plaque. Start with what listing means for homeowners, renovating a listed house and selling one.
General information, not legal or tax advice. Rules change; confirm with your State Historic Preservation Office or a qualified adviser.
Sources and further reading
- National Park Service, National Register of Historic Places database (snapshot May 2026), reference 74001402.
- Nomination form (PDF, National Archives) — catalog entry
- Wikipedia article (used for cross-checking only; text not reproduced here)
- Wikidata Q4754013
- This listing as JSON
Last updated October 2026. Found an error? See the editorial policy for how to report it.