Butler County Courthouse

Why it's listed
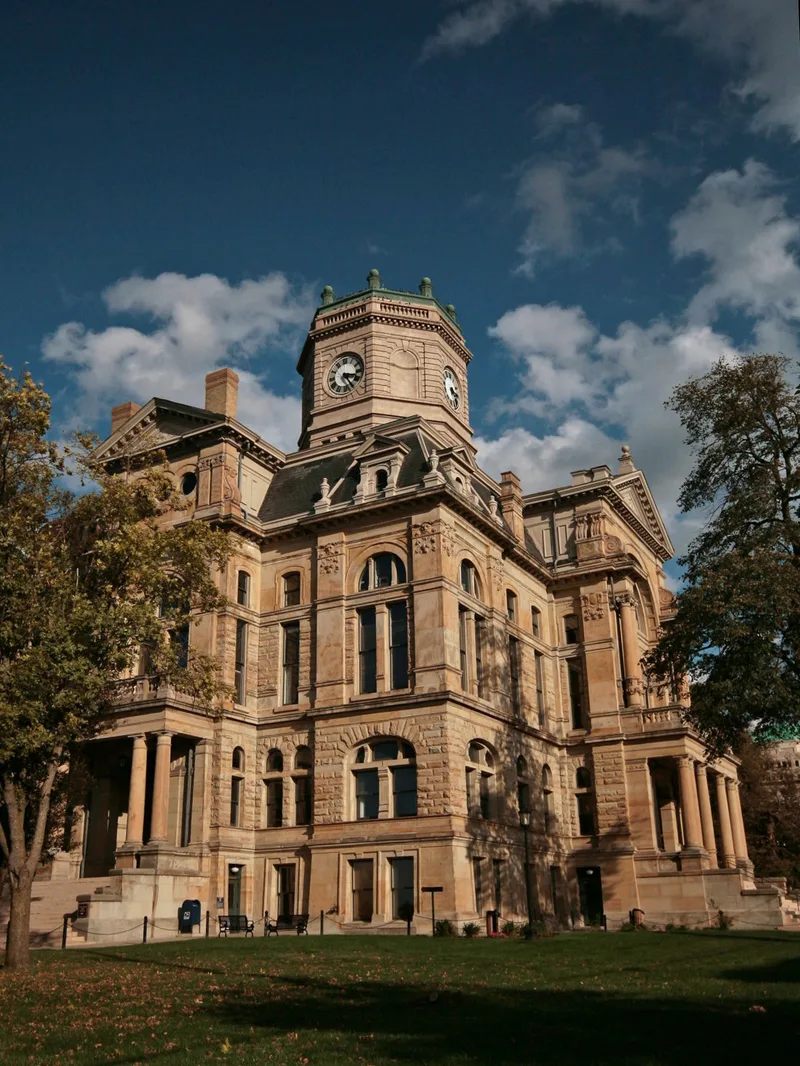
Butler County's courthouse occupies a full city block in downtown Hamilton, Ohio, where High Street meets Second Street. Designed by D. W. Gibbs and Company of Toledo and built by Freeman Compton Contractors, it was begun in 1885 and finished in 1889 at a cost of about $304,000. The four-story sandstone building follows a cross-shaped plan with four matching entrance porticos, a French mansard roof, and Beaux Arts ornament including carved animal heads. The original clock tower fell during a fire in 1912 and was rebuilt, then later simplified after lightning damage. Interiors have changed repeatedly, but restoration has returned the skylit rotunda, marble floors, granite columns and walnut woodwork. The courthouse is valued as a well-preserved Second Empire design, for its symmetrical massing on a square, and as a landmark visible across downtown. It also continues the role of county seat government established when Butler County was formed in 1803.
Significance in brief: The nomination argues the courthouse is architecturally significant as an unusually well-preserved, elaborate Second Empire example, for its symmetrical cross-shaped massing on a square city block, and as a focal point of downtown Hamilton. It is also historically significant as the seat of Butler County government since the county's formation in 1803.
Machine-generated summary. This summary was generated by a language model from the official nomination document and has not been reviewed line by line by an editor. It may contain errors. Check the source document before relying on any detail. Source: nomination document (PDF) · National Archives catalog entry. NRHP reference 81000429, listed June 22, 1981. Summary generated October 2026 (model claude-sonnet-5-5, prompt v1.0-2026-10-29, confidence high).
Key facts
| Address | 2nd and High Sts., Hamilton |
|---|---|
| County | Butler County |
| Listed | June 22, 1981 |
| Reference number | 81000429 |
| Resource type | Building |
| Period of significance | 1883 - 1885 |
| Architect / builder | D.W. Gibbs & Co., Toledo; Builder: Freeman Compton Contractors |
| Architectural style | Victorian Second Empire, with Italian Villa cross-shaped plan and Beaux Arts ornament |
| Areas of significance | Politics/Government, Architecture |
| Level of significance | Local |
| Status (as stated in the nomination) | Occupied and in government use; interiors restored and renovated, now housing courtrooms and related offices, with administrative services moved to a new building. |
| Acreage | 1.5 |
| Within district | Hamilton Downtown Historic District |
| Coordinates | 39.39977, -84.56271 (NPS GIS) |
What listing means for this property
For a publicly owned building or structure, listing mainly matters when federal funds, permits or licences are involved: projects then go through Section 106 review so effects on the property are considered. Listing also strengthens applications for preservation grants and, for leased income-producing uses, can enable the federal rehabilitation tax credit.
General information, not legal or tax advice. Rules change; confirm with your State Historic Preservation Office or a qualified adviser.
Sources and further reading
- National Park Service, National Register of Historic Places database (snapshot May 2026), reference 81000429.
- Nomination form (PDF, National Archives) — catalog entry
- Wikipedia article (used for cross-checking only; text not reproduced here)
- Wikidata Q5002597
- This listing as JSON
Last updated October 2026. Found an error? See the editorial policy for how to report it.