Ursuline Center
Also known as: St. Ursula Literary Institute

Why it's listed
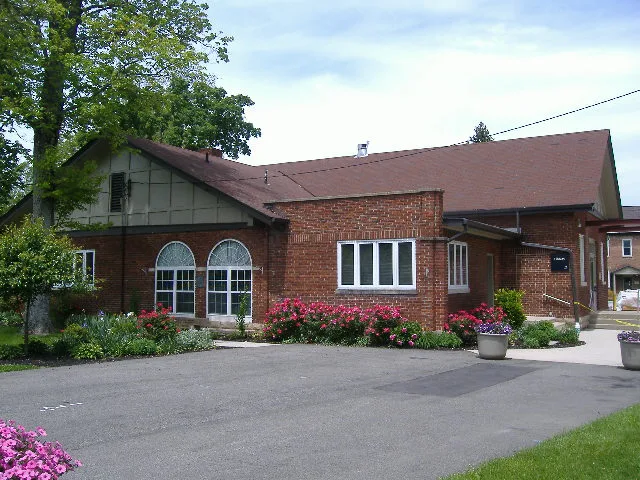
Near St. Martin in Brown County, Ohio, the Ursuline Center is a group of seven buildings put up between 1840 and 1885 for a convent and academy. The oldest is a brick seminary of 1840, taken down and rebuilt about 50 feet away in 1866. French nuns arrived in 1845, and the academy was chartered in 1846. The four-story Academy and Convent building followed in 1847, with a columned Ionic portico and a richly carved interior chapel. A Commencement Hall with an octagonal cupola, a Music Hall, an Italianate priest's house and cottage, both from 1863, and a Gothic Revival stone chapel of 1885 complete the group. The nomination values the complex as a survey of mid-nineteenth-century academic and ecclesiastical architecture. Its plain brick exteriors reflect practical convent life, while the carved woodwork, vaulted chapel ceiling and Italianate detailing add character. Later additions are small and brick, and are described as not harming the complex's integrity.
Significance in brief: The nomination argues the buildings are fine examples of Italianate and Gothic Revival architecture. Together they form a comprehensive architectural survey of convent and academic life in the mid-nineteenth century. The older brick buildings express the functional, practical side of convent life, while details such as the classical portico and the carved interiors relieve their severity.
Machine-generated summary. This summary was generated by a language model from the official nomination document and has not been reviewed line by line by an editor. It may contain errors. Check the source document before relying on any detail. Source: nomination document (PDF) · National Archives catalog entry. NRHP reference 76001372, listed June 29, 1976. Summary generated October 2026 (model claude-sonnet-5-5, prompt v1.0-2026-10-29, confidence medium).
Key facts
| Address | NE of Fayetteville off OH 251, Fayetteville |
|---|---|
| County | Brown County |
| Listed | June 29, 1976 |
| Reference number | 76001372 |
| Resource type | Building |
| Period of significance | 1840 to 1885 |
| Architectural style | Italianate and Gothic Revival |
| Areas of significance | Architecture |
| Level of significance | Local |
| Status (as stated in the nomination) | Form lists the property as occupied, privately owned, and altered; the Seminary Building was moved about 50 feet in 1866 and rebuilt in its original form. |
| Acreage | 2.5 |
| Coordinates | 39.20983, -83.88741 (NPS GIS) |
What listing means for this property
National Register listing is honorary: it recognises significance and does not restrict what a private owner may do without federal money or permits. It unlocks the 20% federal rehabilitation tax credit for income-producing buildings, state credits in many states, and Section 106 review when federal agencies are involved. See what listing means in practice.
General information, not legal or tax advice. Rules change; confirm with your State Historic Preservation Office or a qualified adviser.
Sources and further reading
- National Park Service, National Register of Historic Places database (snapshot May 2026), reference 76001372.
- Nomination form (PDF, National Archives) — catalog entry
- Wikipedia article (used for cross-checking only; text not reproduced here)
- Wikidata Q5087595
- This listing as JSON
Last updated October 2026. Found an error? See the editorial policy for how to report it.