Thumann Log House
Also known as: Murray's Corner
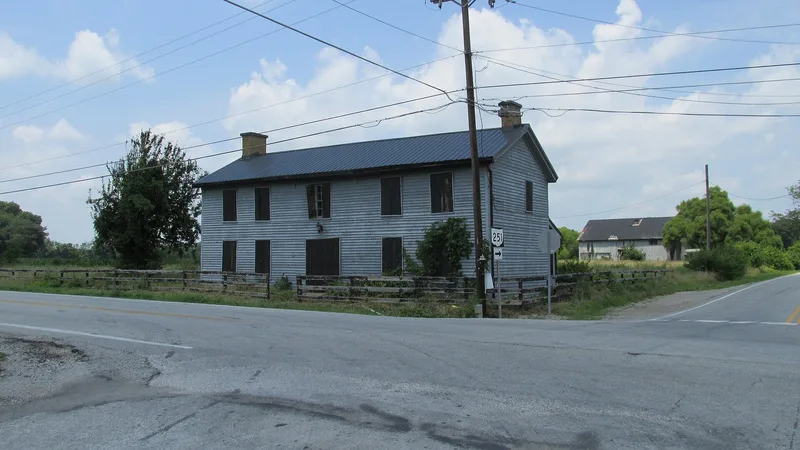

Why it's listed
Near St. Martin in Brown County, Ohio, this two-story log building sits at the corner of Ohio SR 251 and US 50. Measuring about 47 feet by 18.5 feet, it is built of oak, curly maple and other woods using steeple-notched corners. It is believed to have been built in 1811 by Erastus Adkins, on land that came from a 1787 military grant, and was apparently a tavern serving travelers to the nearby St. Martins chapel and convent. In the 1840s it was remodeled as a home, gaining new windows, sidelights and a transom, and later it returned to tavern use as Murray's Corner. A fire in the kitchen ell led to the loss of some rear log walls, which were replaced with frame construction. It is considered one of Ohio's largest and most complex log buildings, because every wall was raised at once and notched together, unlike typical double pen houses. It has been described as the first two-story double log pen in the Northwest Territory.
Significance in brief: The nomination calls it one of the largest and most structurally complex log buildings in Ohio, with all walls, including the breezeway and kitchen ell, raised together and intricately notched. It is described as the first two-story, double log pen built in the Northwest Territory. Its large size, early date and unusual design make it a unique Ohio log structure.
Machine-generated summary. This summary was generated by a language model from the official nomination document and has not been reviewed line by line by an editor. It may contain errors. Check the source document before relying on any detail. Source: nomination document (PDF) · National Archives catalog entry. NRHP reference 75001328, listed March 27, 1975. Summary generated October 2026 (model claude-sonnet-5-5, prompt v1.0-2026-10-29, confidence high).
Key facts
| Address | 1 mi. S of St. Martin at jct. of OH 251 and U.S. 50, St. Martin |
|---|---|
| County | Brown County |
| Listed | March 27, 1975 |
| Reference number | 75001328 |
| Resource type | Building |
| Period of significance | 19th Century (specific date 1811) |
| Architect / builder | Erastus Adkins (believed builder) |
| Architectural style | Log construction, steeple notch; double pen with enclosed breezeway |
| Areas of significance | Architecture |
| Level of significance | State |
| Status (as stated in the nomination) | Condition listed as good and altered, on its original site; present use is storage and the property is marked unoccupied. |
| Acreage | 0.9 |
| Coordinates | 39.19129, -83.89742 (NPS GIS) |
What listing means for this property
National Register listing is honorary for a privately owned home: it does not by itself restrict what an owner may do with their own money, and it does not require public access. Restrictions come from local landmark or historic-district ordinances, which are separate (how they differ).
Owner-occupied houses are not eligible for the 20% federal rehabilitation tax credit, which applies to income-producing buildings, but many states offer credits for homeowners. Listing also opens the door to preservation easements and to buying a plaque. Start with what listing means for homeowners, renovating a listed house and selling one.
Noted as vacant in the nomination. Nomination documents can be decades old; current status may differ. If you are considering buying an empty listed property, read the due-diligence checklist.
General information, not legal or tax advice. Rules change; confirm with your State Historic Preservation Office or a qualified adviser.
Sources and further reading
- National Park Service, National Register of Historic Places database (snapshot May 2026), reference 75001328.
- Nomination form (PDF, National Archives) — catalog entry
- Wikidata Q137605218
- This listing as JSON
Last updated October 2026. Found an error? See the editorial policy for how to report it.