St. Clairsville Historic District

Why it's listed
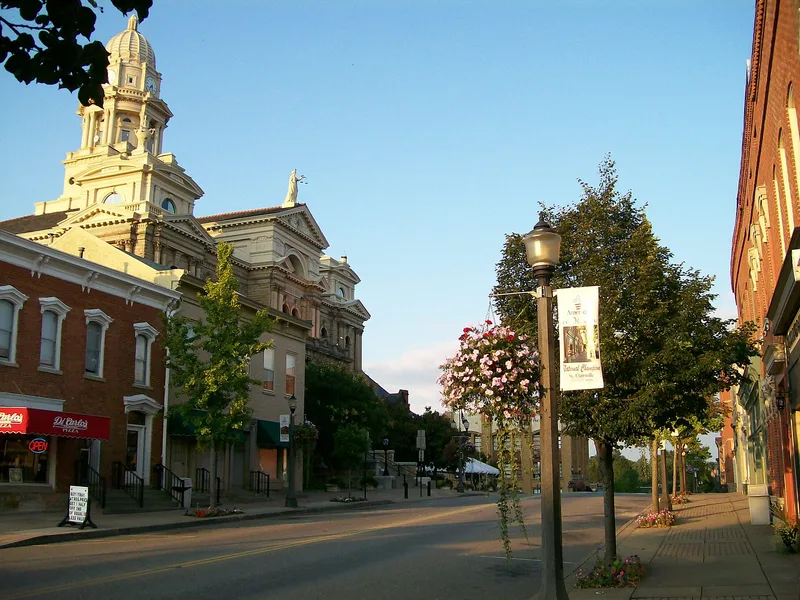
Downtown St. Clairsville, Ohio, is preserved as a historic district of 19.7 acres along Main Street, which follows the old National Road (US Route 40). Of its 84 resources, 64 contribute to its character. The core is a stretch of two- and three-story masonry commercial buildings, many rebuilt after an 1866 fire destroyed much of Main Street. The 1884 Belmont County Courthouse, designed by Columbus architect Joseph Warren Yost, dominates the center, with an adjoining jail and sheriff's residence. Commercial buildings such as the Jenkins Building, the 1894 Gazette Building, the 1889 Clarendon Hotel and the Art Deco Masonic Building show Romanesque, Italianate and other styles. Federal-style brick houses from about 1815 to 1850 line the eastern edge. The district was recognized for its role in the town's growth as a trading center linked to the National Road and for the range of architecture it preserves, despite later siding and storefront changes.
Significance in brief: The district reflects the growth of St. Clairsville as a county seat and commercial center on the National Road. Its early Federal residences, post-1866 fire commercial blocks, and the 1884 courthouse show the town's development from settlement through the early twentieth century. It also illustrates a wide range of architectural styles.
Machine-generated summary. This summary was generated by a language model from the official nomination document and has not been reviewed line by line by an editor. It may contain errors. Check the source document before relying on any detail. Source: nomination document (PDF) · National Archives catalog entry. NRHP reference 94000246, listed March 17, 1994. Summary generated October 2026 (model claude-sonnet-5-5, prompt v1.0-2026-10-29, confidence medium).
Key facts
| Address | E. and W. Main St. between Butler and Sugar Sts., St. Clairsville |
|---|---|
| County | Belmont County |
| Listed | March 17, 1994 |
| Reference number | 94000246 |
| Resource type | District |
| Architect / builder | Joseph Warren Yost (Columbus architect, Belmont County Courthouse and jail) |
| Architectural style | Romanesque, Federal, Italianate, Classical Revival |
| Criteria |
|
| Areas of significance | Social History, Transportation, Exploration/Settlement, Commerce, Architecture, Black |
| Level of significance | Local |
| Status (as stated in the nomination) | Courthouse, specialty stores and single dwellings remain in use; many buildings have altered storefronts or modern siding. |
| Acreage | 19.7 |
| Coordinates | 40.08083, -80.90123 (NPS GIS) |
What listing means for this property
This is a historic district. Buildings within its boundary are either contributing (they add to the district's significance) or non-contributing. Owners of contributing income-producing buildings can claim the 20% federal rehabilitation tax credit; homeowners should look at state credits. National Register districts impose no design review by themselves; a local historic district ordinance, if one exists, does (the difference explained).
General information, not legal or tax advice. Rules change; confirm with your State Historic Preservation Office or a qualified adviser.
Sources and further reading
- National Park Service, National Register of Historic Places database (snapshot May 2026), reference 94000246.
- Nomination form (PDF, National Archives) — catalog entry
- Wikipedia article (used for cross-checking only; text not reproduced here)
- Wikidata Q7587592
- This listing as JSON
Last updated October 2026. Found an error? See the editorial policy for how to report it.