Barnesville Historic District

Why it's listed
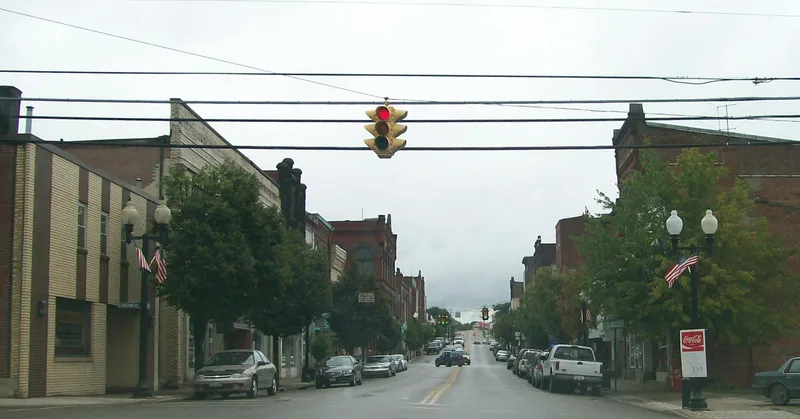
Barnesville is a small town in the rolling hills of southeastern Ohio, about 18 miles west of the Ohio River. Its historic district holds 198 structures, 180 of them contributing, along Main, Chestnut, Walnut, Church and Arch Streets. The town was platted by James Barnes in a grid of 128 quarter-acre lots, and later additions by Hager, Laws and the Hunts brought new homes, businesses and churches. Local industrialists and capitalists built large residences, including the Italianate, Queen Anne, French Second Empire and Georgian Revival houses that line North Chestnut and Walnut Streets. The commercial core, mostly masonry after a disastrous 1895 downtown fire, is anchored by the Richardsonian Romanesque Bradfield Building of 1888-1891. Churches include the sandstone Presbyterian Church of 1902, designed by Frank L. Packard, and the Romanesque Revival First Methodist Church. Together the buildings show changing tastes from the 1820s to the early twentieth century.
Significance in brief: The district shows the town's growth and prosperity through the homes, businesses and churches of local industrialists and capitalists. Its architecture ranges from 1820s-30s vernacular and Greek Revival through Victorian styles to Neo-Classical and Colonial Revival. It includes works by architects such as Frank L. Packard and the large Bradfield Building.
Machine-generated summary. This summary was generated by a language model from the official nomination document and has not been reviewed line by line by an editor. It may contain errors. Check the source document before relying on any detail. Source: nomination document (PDF) · National Archives catalog entry. NRHP reference 84002899, listed July 19, 1984. Summary generated October 2026 (model claude-sonnet-5-5, prompt v1.0-2026-10-29, confidence medium).
Key facts
| Address | Roughly bounded by Arch, Main, Gardner, Chestnut, Bond and Cherry Sts., Barnesville |
|---|---|
| County | Belmont County |
| Listed | July 19, 1984 |
| Reference number | 84002899 |
| Resource type | District |
| Architect / builder | Various, including Frank L. Packard (Presbyterian Church), F.F. Farris (Watt and Lewis houses), S. R. Badgley (First Methodist Church), B.F. Patterson and Ben Patterson, and builder Keleon Hager |
| Architectural style | Mixed: vernacular, Greek Revival, Italianate, Eastlake, Queen Anne, French Second Empire, Richardsonian Romanesque, Colonial Revival and Georgian Revival |
| Areas of significance | Commerce, Engineering, Transportation, Architecture, Industry |
| Level of significance | Local |
| Status (as stated in the nomination) | Rated excellent to good in condition, with some alterations; the district is occupied and has mixed commercial, residential, educational, religious and government uses. |
| Acreage | 40 |
| Coordinates | 40.00068, -81.17588 (NPS GIS) |
What listing means for this property
This is a historic district. Buildings within its boundary are either contributing (they add to the district's significance) or non-contributing. Owners of contributing income-producing buildings can claim the 20% federal rehabilitation tax credit; homeowners should look at state credits. National Register districts impose no design review by themselves; a local historic district ordinance, if one exists, does (the difference explained).
General information, not legal or tax advice. Rules change; confirm with your State Historic Preservation Office or a qualified adviser.
Sources and further reading
- National Park Service, National Register of Historic Places database (snapshot May 2026), reference 84002899.
- Nomination form (PDF, National Archives) — catalog entry
- Wikipedia article (used for cross-checking only; text not reproduced here)
- Wikidata Q4861583
- This listing as JSON
Last updated October 2026. Found an error? See the editorial policy for how to report it.