Barnesville Baltimore and Ohio Railroad Depot

Why it's listed
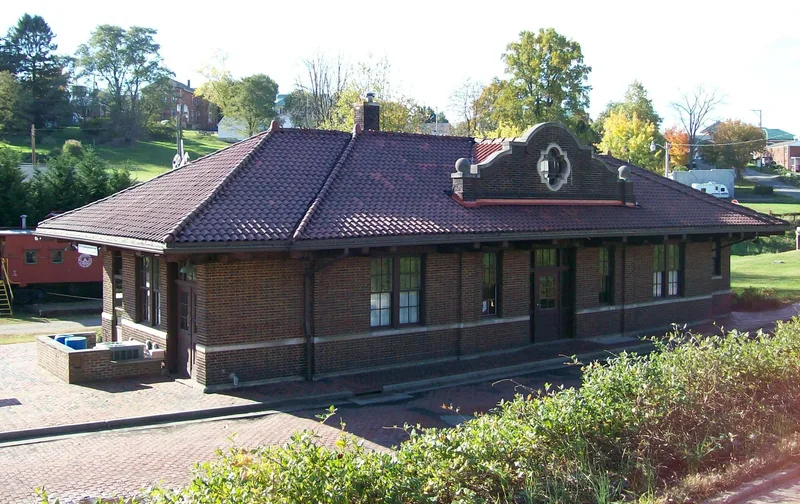
Built in 1916-17, this single-story brick depot in Barnesville, Ohio, measures 77 by 26 feet and sits beside a now-abandoned rail line. Local contractor W. H. Patterson and Son laid its buff brick in Flemish bond above a stone water table. A low, flared hipped tile roof rests on molded brackets, and brick dormers shaped like Spanish Mission gables, with stone coping, ball finials and quatrefoil openings, mark each side. Inside, a large waiting room is flanked by storage rooms and offices. Passenger service ran from the depot until 1961, and it served as the town's main link to the outside world, including for local men leaving for military service. The design resembles other Baltimore and Ohio depots in Cambridge and Mt. Vernon, yet its dormers gave Barnesville a distinct identity. After the freight station was demolished in 1962, it became the last railroad structure in the village, and it remains largely as built.
Significance in brief: The depot is argued to be significant for its role as Barnesville's main transportation and communication link from 1917 until the 1960s, and for its design. Its tile roof, stone water table and distinctive Mission-shaped dormers reflect a B & O corporate design adapted with local character. It is the last remaining railroad-related structure in the village.
Machine-generated summary. This summary was generated by a language model from the official nomination document and has not been reviewed line by line by an editor. It may contain errors. Check the source document before relying on any detail. Source: nomination document (PDF) · National Archives catalog entry. NRHP reference 85001694, listed August 8, 1985. Summary generated October 2026 (model claude-sonnet-5-5, prompt v1.0-2026-10-29, confidence high).
Key facts
| Address | 300 E. Church St., Barnesville |
|---|---|
| County | Belmont County |
| Listed | August 8, 1985 |
| Reference number | 85001694 |
| Resource type | Building |
| Period of significance | 1900- |
| Architect / builder | W. H. Patterson and Son |
| Architectural style | Spanish Mission style revival influences (shaped dormers) |
| Criteria |
|
| Areas of significance | Transportation, Architecture |
| Level of significance | Local |
| Status (as stated in the nomination) | Listed as vacant and in fair condition, with several boarded-up windows; largely unaltered from original construction. The railroad used it for offices and freight until 1983. |
| Acreage | 0.9 |
| Coordinates | 39.98870, -81.17318 (NPS GIS) |
What listing means for this property
For an income-producing building, listing (individually or as a contributing building in a district) is the gateway to the 20% federal rehabilitation tax credit on qualified rehabilitation costs, often stackable with state credits. Work claiming the credit must follow the Secretary of the Interior's Standards and be approved in advance.
Listing does not restrict a private owner acting without federal money or permits; where federal funding or licensing is involved, Section 106 review applies.
Noted as vacant in the nomination. Nomination documents can be decades old; current status may differ. If you are considering buying an empty listed property, read the due-diligence checklist.
General information, not legal or tax advice. Rules change; confirm with your State Historic Preservation Office or a qualified adviser.
Sources and further reading
- National Park Service, National Register of Historic Places database (snapshot May 2026), reference 85001694.
- Nomination form (PDF, National Archives) — catalog entry
- Wikipedia article (used for cross-checking only; text not reproduced here)
- Wikidata Q4861580
- This listing as JSON
Last updated October 2026. Found an error? See the editorial policy for how to report it.