Wintzer, Charles, Building

Why it's listed
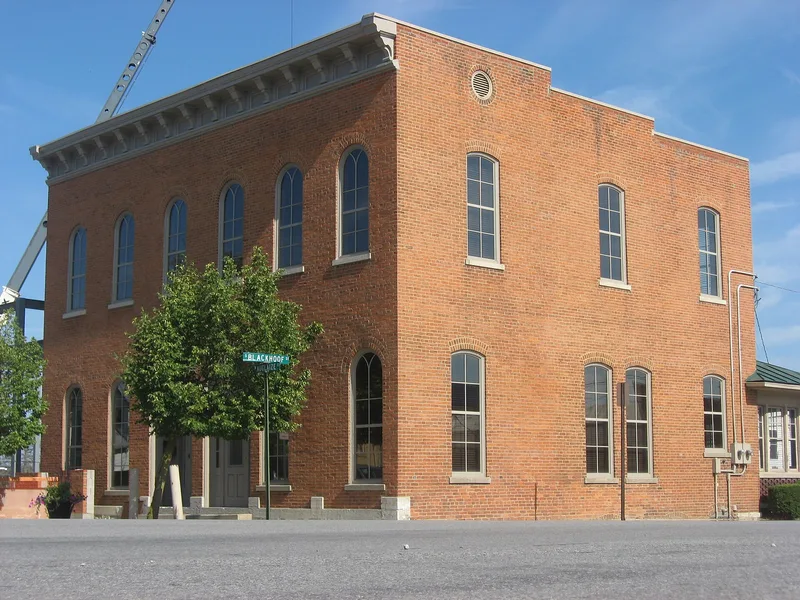
Built in 1872 at the corner of Auglaize and Blackhoof Streets in Wapakoneta, this two-and-a-half story common-bond brick building served as both home and showroom for tanner Charles Wintzer. Its limestone foundation, bracketed cornice, round-arched windows and paired entrances mark it as Italianate-influenced, and it follows the German Canal Warehouse type, a balanced, heavily built form used for mixed residential and commercial purposes. The east half displayed harness leather from the family tannery, while the west half was the family residence. Later the east side held a dentist's office, a voting booth and then apartments. The building is linked to the G. A. Wintzer and Son Company, the oldest business in Auglaize County, which has stayed in the same family for six generations. Processing moved to a new facility after World War II. A pre-1865 hide house and a 1937 office building on the lot are altered and do not contribute. The building retains a high degree of integrity and is the best preserved of three local examples of its style.
Significance in brief: The building is tied to the G. A. Wintzer and Son Company, the oldest business still operating in Auglaize County, and reflects German-influenced commercial development in Wapakoneta. It is also a well-preserved example of Italianate-influenced German Canal Warehouse architecture that combined commercial and residential uses. It is the best preserved of three remaining examples of the style in the community.
Machine-generated summary. This summary was generated by a language model from the official nomination document and has not been reviewed line by line by an editor. It may contain errors. Check the source document before relying on any detail. Source: nomination document (PDF) · National Archives catalog entry. NRHP reference 10000455, listed July 8, 2010. Summary generated October 2026 (model claude-sonnet-5-5, prompt v1.0-2026-10-29, confidence high).
Key facts
| Address | 202 Auglaize St W, Wapakoneta |
|---|---|
| County | Auglaize County |
| Listed | July 8, 2010 |
| Reference number | 10000455 |
| Resource type | Building |
| Period of significance | 1872-1945 |
| Architect / builder | Unknown |
| Architectural style | Late Victorian: Italianate; Other: Two story German Canal Warehouse |
| Criteria |
|
| Areas of significance | Industry |
| Level of significance | Local |
| Status (as stated in the nomination) | The west side houses a beauty parlor on the first floor and the rest of the building is used for storage. The east side was formerly a gift shop (1994-2003). |
| Acreage | 0.9 |
| Coordinates | 40.57075, -84.19625 (NPS GIS) |
What listing means for this property
For an income-producing building, listing (individually or as a contributing building in a district) is the gateway to the 20% federal rehabilitation tax credit on qualified rehabilitation costs, often stackable with state credits. Work claiming the credit must follow the Secretary of the Interior's Standards and be approved in advance.
Listing does not restrict a private owner acting without federal money or permits; where federal funding or licensing is involved, Section 106 review applies.
General information, not legal or tax advice. Rules change; confirm with your State Historic Preservation Office or a qualified adviser.
Sources and further reading
- National Park Service, National Register of Historic Places database (snapshot May 2026), reference 10000455.
- Nomination form (PDF, National Archives) — catalog entry
- Wikipedia article (used for cross-checking only; text not reproduced here)
- Wikidata Q5083665
- This listing as JSON
Last updated October 2026. Found an error? See the editorial policy for how to report it.