Nichols, John H., House

Why it's listed
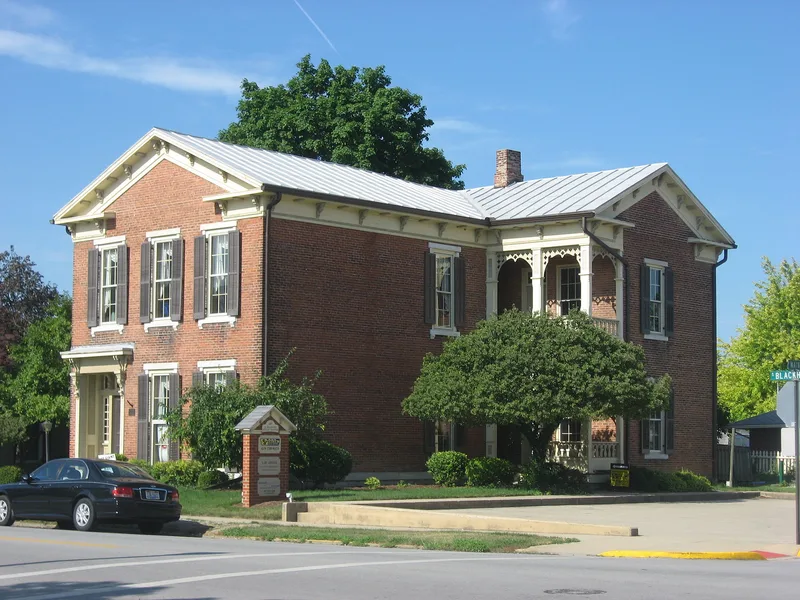
This two-story, cross-shaped brick house on South Blackhoof Street in Wapakoneta was completed by 1865 for Dr. John H. Nichols by his brothers Thomas and William. It has a limestone foundation and watertable, a gable-fronted three-bay facade with a full entablature and cornice returns, an off-center entrance with sidelights and transom, and two-story side porches with Gothic Revival-influenced lattice. Family history says Nichols drew on classical homes he had seen in his native Virginia. The nomination calls it the earliest residential expression of Greek Revival in Wapakoneta, a rare style in a region settled heavily by German immigrants. At least six later houses followed its model, though most have since been altered or demolished. It also stood in the town's first significant residential neighborhood. Alterations include a c. 1880 Italianate bay, and the interior, once divided into apartments, has been restored. The family owned it until 1925.
Significance in brief: The nomination argues the house is the earliest and best preserved residential example of Greek Revival style in Wapakoneta, qualifying under Criterion C. It set the pattern for a local variant of the style, copied in at least six other houses by 1875. It also anchors the town's first significant residential neighborhood.
Machine-generated summary. This summary was generated by a language model from the official nomination document and has not been reviewed line by line by an editor. It may contain errors. Check the source document before relying on any detail. Source: nomination document (PDF) · National Archives catalog entry. NRHP reference 88001064, listed July 14, 1988. Summary generated October 2026 (model claude-sonnet-5-5, prompt v1.0-2026-10-29, confidence high).
Key facts
| Address | 103 S. Blackhoof St., Wapakoneta |
|---|---|
| County | Auglaize County |
| Listed | July 14, 1988 |
| Reference number | 88001064 |
| Resource type | Building |
| Period of significance | 1865 |
| Architect / builder | Thomas and William Nichols |
| Architectural style | Greek Revival, with Gothic Revival and Italianate influences |
| Criteria |
|
| Areas of significance | Architecture |
| Level of significance | Local |
| Status (as stated in the nomination) | Under renovation for use by the Wapakoneta Chamber of Commerce and the Wapakoneta Area Economic Development Council; a c. 1930 addition has been removed and interior rooms restored to original dimensions. |
| Acreage | 0.9 |
| Coordinates | 40.56949, -84.19630 (NPS GIS) |
What listing means for this property
National Register listing is honorary for a privately owned home: it does not by itself restrict what an owner may do with their own money, and it does not require public access. Restrictions come from local landmark or historic-district ordinances, which are separate (how they differ).
Owner-occupied houses are not eligible for the 20% federal rehabilitation tax credit, which applies to income-producing buildings, but many states offer credits for homeowners. Listing also opens the door to preservation easements and to buying a plaque. Start with what listing means for homeowners, renovating a listed house and selling one.
General information, not legal or tax advice. Rules change; confirm with your State Historic Preservation Office or a qualified adviser.
Sources and further reading
- National Park Service, National Register of Historic Places database (snapshot May 2026), reference 88001064.
- Nomination form (PDF, National Archives) — catalog entry
- Wikipedia article (used for cross-checking only; text not reproduced here)
- Wikidata Q6237013
- This listing as JSON
Last updated October 2026. Found an error? See the editorial policy for how to report it.