Athens State Hospital Cow Barn
Also known as: Athens State Hospital Dairy Barn

Why it's listed
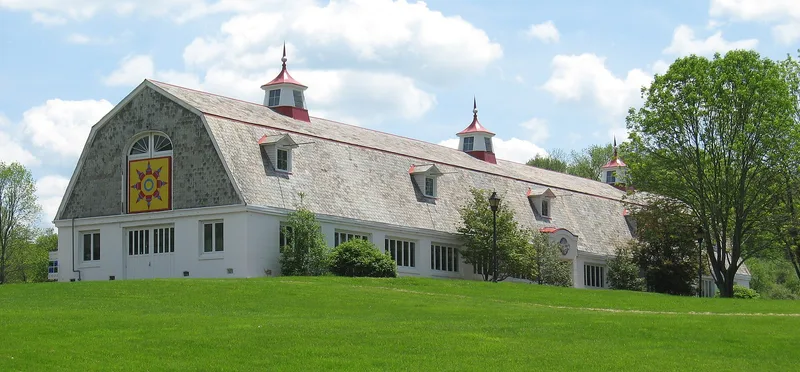
Built in 1914 at a cost of $10,000, this dairy barn near Athens, Ohio, once served the Athens State Hospital. It measures 37 by 195 feet, with a concrete ground level, a frame loft, a slate gambrel roof, nine dormers and three louvered cupolas. A off-center portico with a gambrel-roofed half story marks the east facade. Inside, the lower level held seventy-nine metal stanchions for milking, and the loft stored hay, straw and feed. The barn was part of a seventeen-building farm complex, and all the other buildings were demolished in 1977. It is regarded as significant for its link to institutional farming and animal husbandry. Herdsmen Harry Jones and Homer Gall Sr. built a purebred herd that produced world champion cows, and Gall helped bring tuberculosis and brucellosis testing to Ohio state institution herds. Patients worked the dairy as therapy and job training. A community arts effort saved the vacant barn from planned demolition.
Significance in brief: The nomination argues the barn is a unique example of a farm building associated with a state institution. It was the site of notable advances in animal husbandry, including herd improvement, disease testing and early artificial insemination. It also served therapy and job training for hospital patients.
Machine-generated summary. This summary was generated by a language model from the official nomination document and has not been reviewed line by line by an editor. It may contain errors. Check the source document before relying on any detail. Source: nomination document (PDF) · National Archives catalog entry. NRHP reference 78002003, listed April 25, 1978. Summary generated October 2026 (model claude-sonnet-5-5, prompt v1.0-2026-10-29, confidence high).
Key facts
| Address | SW of Athens off U.S. 33, Athens |
|---|---|
| County | Athens County |
| Listed | April 25, 1978 |
| Reference number | 78002003 |
| Resource type | Building |
| Period of significance | 1914 |
| Architectural style | Georgian Revival influence |
| Areas of significance | Architecture, Social History, Agriculture |
| Level of significance | Local |
| Status (as stated in the nomination) | Listed as vacant and unoccupied at the time of nomination; the other farm buildings were demolished in 1977, and a community effort to convert the barn to an arts center saved it from demolition. |
| Acreage | 2 |
| Coordinates | 39.31455, -82.11516 (NPS GIS) |
What listing means for this property
For a publicly owned building or structure, listing mainly matters when federal funds, permits or licences are involved: projects then go through Section 106 review so effects on the property are considered. Listing also strengthens applications for preservation grants and, for leased income-producing uses, can enable the federal rehabilitation tax credit.
Noted as vacant in the nomination. Nomination documents can be decades old; current status may differ. If you are considering buying an empty listed property, read the due-diligence checklist.
General information, not legal or tax advice. Rules change; confirm with your State Historic Preservation Office or a qualified adviser.
Sources and further reading
- National Park Service, National Register of Historic Places database (snapshot May 2026), reference 78002003.
- Nomination form (PDF, National Archives) — catalog entry
- Wikipedia article (used for cross-checking only; text not reproduced here)
- Wikidata Q4813518
- This listing as JSON
Last updated October 2026. Found an error? See the editorial policy for how to report it.