Athens State Hospital
Also known as: Athens Mental Health and Mental Retardation Center

Why it's listed
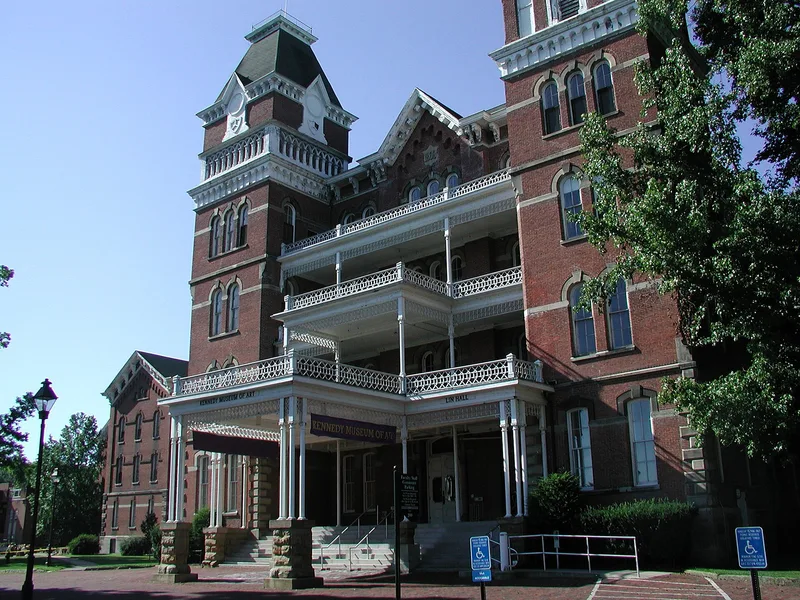
Athens State Hospital is a complex of about twenty brick institutional buildings on hilly, wooded grounds at the edge of Athens, Ohio. Its centerpiece is the large main building of 1868-1873, designed in the High Victorian Italianate style with twin towers and symmetrical wings. It follows the Kirkbride Plan and is one of three such buildings remaining in Ohio. In 1885 the hospital added huge dining rooms that, according to the nomination, were the first of their kind in American asylums. Later buildings include a 1901 Neoclassical auditorium and several Georgian Revival cottages from 1903, designed largely by architect Frank Packard and built by Athens contractor Henry O'Bleness. Brick drives, mature shade trees and old streetlights preserve a turn-of-the-century setting. The original landscaped park was largely destroyed in 1968 when the Hocking River was rerouted and Route 682 extended. Listing recognized the surviving buildings for their architecture and for the hospital's role in mental health care in southeastern Ohio.
Significance in brief: The nomination argues the complex is regionally significant for its architecture and for its history as a center for treating mental illness in southeastern Ohio. The main building follows the Kirkbride Plan and is one of three remaining in Ohio. The hospital also pioneered large congregate patient dining rooms in 1885, and its early twentieth-century cottages are fine examples of their styles.
Machine-generated summary. This summary was generated by a language model from the official nomination document and has not been reviewed line by line by an editor. It may contain errors. Check the source document before relying on any detail. Source: nomination document (PDF) · National Archives catalog entry. NRHP reference 80002936, listed March 11, 1980. Summary generated October 2026 (model claude-sonnet-5-5, prompt v1.0-2026-10-29, confidence high).
Key facts
| Address | OH 682 and Richland Ave., Athens |
|---|---|
| County | Athens County |
| Listed | March 11, 1980 |
| Reference number | 80002936 |
| Resource type | District |
| Period of significance | 1868-1983; scattered dates between 1885-1924 |
| Architect / builder | L.T. Scofield (original main building); Yost; Frank Packard; Henry O'Bleness (contractor); E. O. Fallis; George Fenzel; Charles Kircher |
| Architectural style | High Victorian Italianate main building, with Neoclassical Revival, Georgian Revival, Second Renaissance Revival influence and Eclectic buildings |
| Areas of significance | Architecture, Social History |
| Level of significance | State |
| Status (as stated in the nomination) | Complex described as well-maintained and in excellent condition, still in institutional use; a few buildings (Cottage L, laundry) are vacant and the state was considering demolishing several buildings. |
| Acreage | 60 |
| Coordinates | 39.32110, -82.11062 (NPS GIS) |
What listing means for this property
This is a historic district. Buildings within its boundary are either contributing (they add to the district's significance) or non-contributing. Owners of contributing income-producing buildings can claim the 20% federal rehabilitation tax credit; homeowners should look at state credits. National Register districts impose no design review by themselves; a local historic district ordinance, if one exists, does (the difference explained).
General information, not legal or tax advice. Rules change; confirm with your State Historic Preservation Office or a qualified adviser.
Sources and further reading
- National Park Service, National Register of Historic Places database (snapshot May 2026), reference 80002936.
- Nomination form (PDF, National Archives) — catalog entry
- Wikipedia article (used for cross-checking only; text not reproduced here)
- Wikidata Q4813512
- This listing as JSON
Last updated October 2026. Found an error? See the editorial policy for how to report it.