Kilpi Hall

Why it's listed
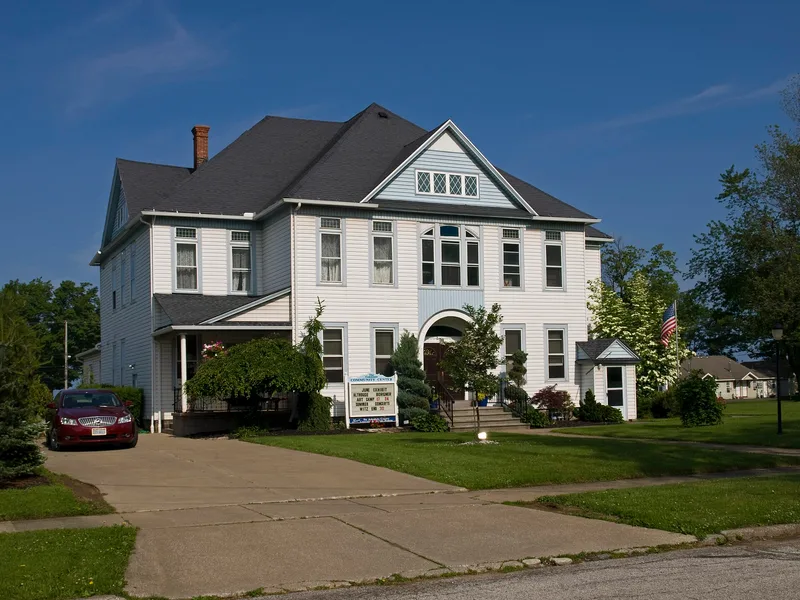
Kilpi Hall, at 1025 Buffalo Street in Conneaut, Ohio, is a wooden frame social hall built in 1899 by a Finnish temperance society. The two-and-a-half story building is shaped like a Greek cross with equal arms and has a steep hipped roof, an arched entrance with wooden voussoirs, and dormer gables with small diamond-paned windows. Inside are two large meeting halls, including an auditorium-gymnasium with a stage that still holds sets from old dramatic productions. Finnish immigrants began settling in Conneaut in 1892-1893, and the Kilpi society formed in 1894 with 27 members. Beyond promoting abstinence, it offered early health care, a library and reading room, a dramatic society and a gymnastic hall. The hall was listed as a rare surviving example of the social halls Finnish temperance societies built across northern Ohio and the Great Lakes region. A restoration was planned to remove the asphalt siding and later additions.
Significance in brief: The nomination argues it is a rare surviving social hall among those built by Finnish temperance societies in northern Ohio and the Great Lakes region in the late nineteenth century. It is also an adaptation of a common school or domestic building form for an institutional purpose. The society provided fraternal, social, cultural and early health care services.
Machine-generated summary. This summary was generated by a language model from the official nomination document and has not been reviewed line by line by an editor. It may contain errors. Check the source document before relying on any detail. Source: nomination document (PDF) · National Archives catalog entry. NRHP reference 76001365, listed December 12, 1976. Summary generated October 2026 (model claude-sonnet-5-5, prompt v1.0-2026-10-29, confidence high).
Key facts
| Address | 1025 Buffalo St., Conneaut |
|---|---|
| County | Ashtabula County |
| Listed | December 12, 1976 |
| Reference number | 76001365 |
| Resource type | Building |
| Period of significance | 1899 |
| Architectural style | Vernacular Queen Anne (described as vaguely Queen Anne) |
| Areas of significance | Exploration/Settlement, Architecture, Social History |
| Level of significance | Local |
| Status (as stated in the nomination) | Occupied; owned by the temperance society until the nomination, then being acquired by a community group for use as a community center. Restoration planned, including removal of asphalt siding and later additions. |
| Acreage | 0.6 |
| Coordinates | 41.96539, -80.55510 (NPS GIS) |
What listing means for this property
National Register listing is honorary for a privately owned home: it does not by itself restrict what an owner may do with their own money, and it does not require public access. Restrictions come from local landmark or historic-district ordinances, which are separate (how they differ).
Owner-occupied houses are not eligible for the 20% federal rehabilitation tax credit, which applies to income-producing buildings, but many states offer credits for homeowners. Listing also opens the door to preservation easements and to buying a plaque. Start with what listing means for homeowners, renovating a listed house and selling one.
General information, not legal or tax advice. Rules change; confirm with your State Historic Preservation Office or a qualified adviser.
Sources and further reading
- National Park Service, National Register of Historic Places database (snapshot May 2026), reference 76001365.
- Nomination form (PDF, National Archives) — catalog entry
- Wikidata Q137597705
- This listing as JSON
Last updated October 2026. Found an error? See the editorial policy for how to report it.