Conneaut Light Station Keeper's Dwelling

Why it's listed
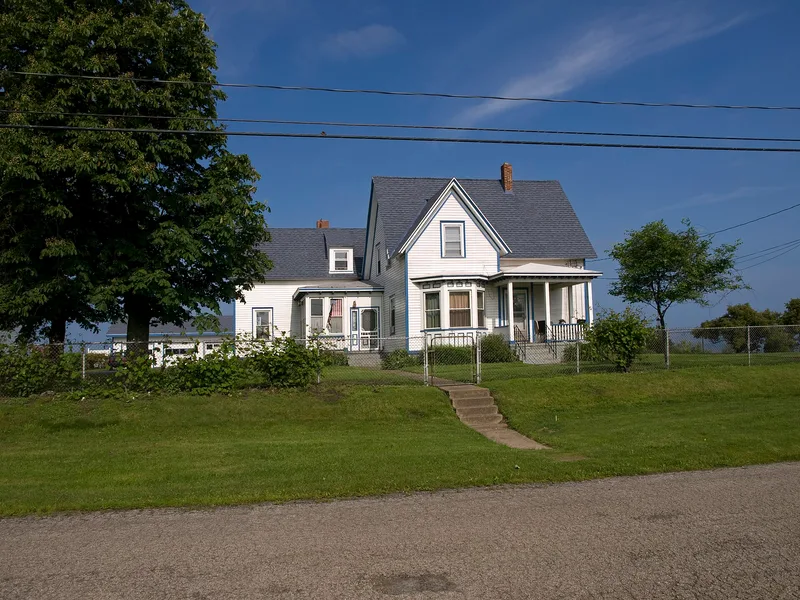
Perched on a bluff above Conneaut Harbor on Lake Erie, this clapboard-sided dwelling housed lighthouse keepers and their families for nearly a century. It looks like a single large house but is really two dwellings. The original T-shaped keeper's house went up in 1873 after the Lighthouse Board reported that the station had no dwelling. In 1905 a matching unit was added for an assistant keeper, nearly doubling its size. Both units have steep intersecting gable roofs, shed dormers and double-hung windows. A brick control house from 1936, used to monitor the harbor's breakwater light, also survives on the half-acre lot. The dwelling is tied to Conneaut's growth as a port handling grain, iron ore and coal, and it is typical of keepers' housing built on the Great Lakes. Coast Guard personnel lived there until the breakwater light was automated in 1971, and the property was sold to private owners in 1974. It was vacant and in disrepair when nominated.
Significance in brief: It is a good example of the plain frame dwellings built for U.S. Lighthouse Service keepers on Lake Erie, and it shows Conneaut's role as a shipping point for agricultural products, iron ore and coal. The form finds it significant under Criteria A and C within the Ohio light stations context. The original T-shaped plan, steep gable roofs and clapboard siding are typical of keepers' dwellings in Ohio.
Machine-generated summary. This summary was generated by a language model from the official nomination document and has not been reviewed line by line by an editor. It may contain errors. Check the source document before relying on any detail. Source: nomination document (PDF) · National Archives catalog entry. NRHP reference 92001078, listed August 21, 1992. Summary generated October 2026 (model claude-sonnet-5-5, prompt v1.0-2026-10-29, confidence high).
Key facts
| Address | 1059 Harbor St., Conneaut |
|---|---|
| County | Ashtabula County |
| Listed | August 21, 1992 |
| Reference number | 92001078 |
| Resource type | Building |
| Period of significance | 1873-1939 |
| Architect / builder | Unknown; 1905 addition plans prepared by the Office of the U.S. Light-House Engineer, Tenth District, Buffalo, under H. M. Adams |
| Architectural style | Late Victorian |
| Criteria |
|
| Areas of significance | Transportation, Architecture |
| Level of significance | Local |
| Status (as stated in the nomination) | Vacant and in disrepair at the time of the nomination; the setting has been compromised by an adjacent condominium project. |
| Acreage | 0.5 |
| Coordinates | 41.96691, -80.55183 (NPS GIS) |
What listing means for this property
For a publicly owned building or structure, listing mainly matters when federal funds, permits or licences are involved: projects then go through Section 106 review so effects on the property are considered. Listing also strengthens applications for preservation grants and, for leased income-producing uses, can enable the federal rehabilitation tax credit.
Noted as vacant in the nomination. Nomination documents can be decades old; current status may differ. If you are considering buying an empty listed property, read the due-diligence checklist.
General information, not legal or tax advice. Rules change; confirm with your State Historic Preservation Office or a qualified adviser.
Sources and further reading
- National Park Service, National Register of Historic Places database (snapshot May 2026), reference 92001078.
- Nomination form (PDF, National Archives) — catalog entry
- Wikidata Q137598591
- This listing as JSON
Last updated October 2026. Found an error? See the editorial policy for how to report it.